ChristopherStein

BEDS3
BATHS2 full
SQUARE FEET1,812
MLS#G5117906
STATUSActive
PROPERTY TYPEResidential - Condominium
SUBDIVISIONVILLAGES/MARION
Property Description
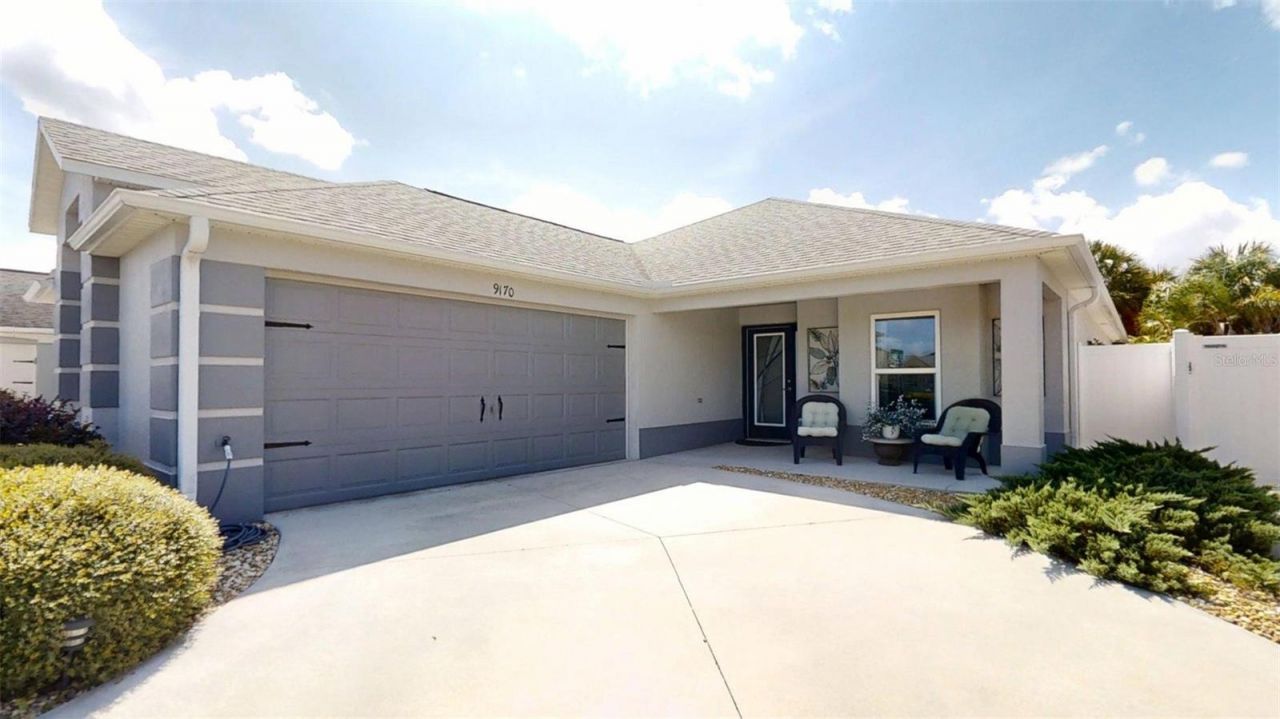
WOW-BOND PAID! Discover the exceptional Florida lifestyle you've been waiting for in this beautifully upgraded, oversized Arlington Courtyard Villa with a 2-CAR GARAGE in the sought-after Village of Woodbury, Phillips Villa! From the moment you step inside, you'll appreciate the thoughtfully designed open floor plan, stylish finishes, and inviting spaces created for both everyday living and entertaining. The spacious main living areas flow seamlessly with Luxury Vinyl Plank flooring, complemented by beautiful ceramic tile in the kitchen and both bathrooms. The stunning kitchen is sure to impress, featuring marble-look quartz countertops, coordinating backsplash, ebony cabinetry with convenient pull-outs, stainless-steel oven and refrigerator, farmhouse sink, above-cabinet lighting, and recessed lighting. Pocket doors provide privacy and lead to the interior laundry room, complete with abundant storage. The generous dining and living areas open through sliding glass doors to a comfortable lanai with solar shades and ceiling fan, extending your living space outdoors. Beyond the lanai, enjoy a sizeable backyard enclosed by a tall rear privacy wall-perfect for relaxing, entertaining, or simply enjoying your own private outdoor retreat. The luxurious primary suite offers a peaceful escape with a tray ceiling and large walk-in closet. The adjoining primary bath features dual sinks, spacious shower, ceramic tile flooring, and ebony cabinetry with excellent storage. Your guests will feel right at home with two generously sized guest bedrooms, each offering a desirable tray or vaulted ceiling, Luxury Vinyl Plank flooring, and ample closet space. The guest bath includes a tub/shower combination, square sink, and cabinetry for additional storage. And the location is hard to beat! You're conveniently close to the Phillips Villa Pool, Mulberry Grove Shopping Center, Walmart, Veterans Clinic, and Championship Golf Course, putting shopping, recreation, healthcare, and entertainment within easy reach. With the BOND PAID, a 2-car garage, desirable courtyard-villa design, extensive upgrades, and an outstanding location, this home is ready for you to start enjoying The Villages lifestyle. Come see why 9170 SE 168th Cook Place should be at the top of your list!
Property Features
Property Type: Residential - Condominium
Cooling: Central Air
Garage: 2 car attached
Heating: Electric, Heat Pump
Lot Size: 0.13 Acres
Roof Type: Shingle
Stories: 1.0
Taxes: $4,448
Year Built: 2016
Amenities
Ceiling Fans(s)
Kitchen/Family Room Combo
Living Room/Dining Room Combo
Open Floorplan
Split Bedroom
Thermostat
Tray Ceiling(s)
Vaulted Ceiling(s)
Walk-In Closet(s)
Window Treatments
Courtyard
Lighting
Shade Shutter(s)
Sprinkler Metered
Storage
Feature Descriptions
Appliances: Dishwasher, Disposal, Dryer, Electric Water Heater, Microwave, Range, Refrigerator, Washer
Community Features: Deed Restrictions, Dog Park, Golf Carts OK, Golf, Irrigation-Reclaimed Water, Park, Pool, Restaurant, Tennis Court(s)
Directions: Buena Vista North to the Right onto SE 165th Mulberry Ln, Take that exit and go straight until Right SE 91st Phillips Ct (Right by the Costruction of the New Walmart) go throught the Phillips Villas Gate, Go straight to Left onto SE 168th Cook abd 9170 S
Exterior: Block, Stucco
Flood Zone Code: X
Flooring: Ceramic Tile, Luxury Vinyl
Foundation: Slab
Home Warranty Y/N: No
Lot Dimensions: 0.13
Other Equipment: Irrigation Equipment
Ownership: Fee Simple
Property Attached Y/N: No
Property Sub-Type: Villa
Senior Community: Yes
Sewer: Public Sewer
Showing Instructions: Supra Lock Box, Appointment Only, Call Before Showing, Call Listing Agent
Special Sale Provisions: None
Utilities: Cable Available, Electricity Connected, Public, Sewer Connected, Sprinkler Recycled, Water Connected
Water: Public
Water Access Y/N: No
Zoning: PUD
Room Sizes
Living Room: 28.2x15.3
Dining Room: 11x10.2
Kitchen: 13.3x12.4
Primary Bedroom: 15.1x14.5
Bedroom 2: 15.11x10.2
Bedroom 3: 17.4x10.2
Listed By / Shown By
Listed By
Agency Name: SALLY LOVE REAL ESTATE
Agency Contact: 352-399-2010
Shown By
Agent Name: Christopher Stein
Agent Phone: Cell: (954) 369-6531
Agency Title: Realty 100

Estimate Your Payment
Estimated Payment
$ 1,327.22 per month $845.72 Principal & Interest $370.67 Property Tax $110.83 Homeowner's InsuranceChange Payment Information



Member Participants (and their affiliated licensees, if applicable) shall indicate on their websites that IDX information is provided exclusively for consumers’ personal non-commercial use, that it may not be used for any purpose other than to identify prospective properties consumers may be interested in purchasing, that the data is deemed reliable but is not guaranteed by MLS GRID, and that the use of the MLS GRID Data may be subject to an end user license agreement prescribed by the Member Participant’s applicable MLS if any and as amended from time to time. MLS GRID may, at its discretion, require use of other disclaimers as necessary to protect Member Participant, and/or their MLS from liability.
Based on information submitted to the MLS GRID. All data is obtained from various sources and may not have been verified by broker or MLS GRID. Supplied Open House Information is subject to change without notice. All information should be independently reviewed and verified for accuracy. Properties may or may not be listed by the office/agent presenting the information.
Privacy Policy / DMCA Notice / ADA Accessibility


This site is hosted, designed and copyright
© 1994 - 2026 by
Delta Media Group, Inc. -- Patent Pending --
9170 SE 168th Cook Place | MLS# G5117906
This condo located at 9170 SE 168th Cook Place , The Villages, FL 32162 is currently listed for sale with an asking price of $380,000. This property was built in 2016 and has 3 bedrooms and 2 full baths with 1812 sq. ft. SE 168th Cook Place is located in the VILLAGES/MARION subdivision. Search VILLAGES/MARION real estate on crstein.realty100.com today.