ChristopherStein

BEDS2
BATHS2 full 1 partial
SQUARE FEET1,360
MLS#TB8528436
STATUSActive
PROPERTY TYPEResidential - Single Family
SUBDIVISIONMAGNOLIA PARK SOUTHEAST E
Property Description
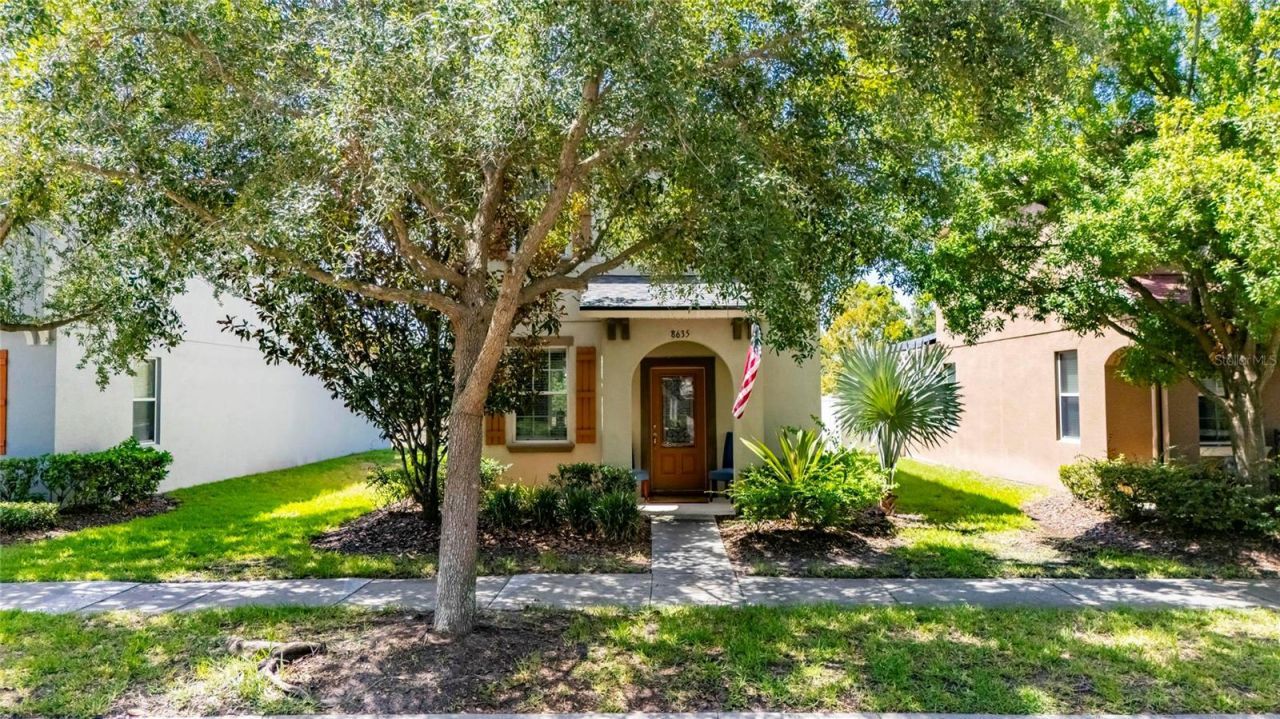
Welcome to this charming city-style home nestled within a sought-after GATED COMMUNITY of Magnolia Park in the heart of Tampa Bay. Offering 2 bedrooms, 2.5 bathrooms, and 1,360 square feet, this inviting home is perfectly positioned with quick access to I-75 and the Selmon Expressway, making commuting throughout the Tampa Bay area effortless. Enjoy the convenience of being just minutes from shopping, restaurants, hospitals, and only 35 MINUTES from Tampa International AIRPORT.Step inside to discover TALL CEILINGS and beautiful engineered HARDWOOD floors throughout the first floor, creating a warm and welcoming atmosphere. The thoughtfully designed kitchen features GRANITE countertops, 42-inch cabinetry, and ample workspace, making it ideal for both everyday living and entertaining.Upstairs, you'll find two spacious bedrooms, each offering comfort and privacy, while the convenient half bath downstairs is perfect for guests. Out back, the rear-entry garage is accessed by a private road, enhancing the home's charming streetscape and curb appeal.Enjoy a truly LOW MAINTENANCE COMMUNITY, as the HOA takes care of all exterior landscaping, giving you more time to enjoy everything this vibrant community has to offer. Residents have access to 3 POOLS , a BASKETBALL COURT, and a SPLASHPAD, providing recreation and relaxation for all ages.Nature lovers will appreciate LAKE CHERRYWOOD, located within the community, where breathtaking sunsets create the perfect backdrop for evening strolls and an abundance of Florida wildlife can be enjoyed year-round.Whether you're a first-time homebuyer, looking to downsize, or searching for a low-maintenance home in a prime location, this home offers the perfect blend of cuteness, convenience, and community. Come experience all this beautiful home has to offer!
Property Features
Property Type: Residential - Single Family
Cooling: Central Air
Garage: 1 car attached
Heating: Central
Home Style: Contemporary
Lot Size: 0.09 Acres
Roof Type: Shingle
Stories: 2.0
Taxes: $3,288
Year Built: 2012
Amenities
Ceiling Fans(s)
Eat-in Kitchen
In Wall Pest System
Stone Counters
Walk-In Closet(s)
Hurricane Shutters
Feature Descriptions
Appliances: Dishwasher, Disposal, Dryer, Range, Refrigerator, Washer
Association Amenities: Basketball Court, Fence Restrictions, Gated, Playground, Pool
Community Features: Deed Restrictions, Gated Community - No Guard, Irrigation-Reclaimed Water, Playground, Pool, Sidewalks, Street Lights
Directions: From I 75, exit at 254. Stay towrads 301 South. Make righton Blommingdale Ave. Make left on Magnolia Park Blvd. Go through the gate and continue all the way down to Turnstone Shore Lane. Make a right. Home is on the left.
Exterior: Stucco
Fireplace: Electric
Fireplace Y/N: Yes
Flood Zone Code: X
Flooring: Hardwood, Tile
Foundation: Slab
HOA Fee: 225/ Monthly
HOA Y/N: Yes
Home Warranty Y/N: No
Listing Terms: Cash, Conventional, FHA, VA Loan
Lot: Conservation Area
Lot Dimensions: 0.09
Number of Pets: 3
Ownership: Fee Simple
Parking: On Street
Parking Notes: On Street
Patio/Porch: Covered
Pets Allowed: Yes
Pets Restrictions: Reach out to HOA regarding restrictions
Property Attached Y/N: No
Property Sub-Type: Single Family Residence
Security: Gated Community, Security System
Sewer: Public Sewer
Showing Instructions: Gate Code Required, Lock Box Electronic-CBS Code Required
Special Sale Provisions: None
Utilities: Cable Available, Electricity Connected, Sprinkler Recycled, Water Connected
Water: Public
Water Access Y/N: No
Windows: Blinds, Drapes, Rods
Zoning: PD
Room Sizes
Living Room: 15x19
Dinette: 7x13
Kitchen: 10x13
Primary Bedroom: 13x14
Bedroom 2: 10x11
Local Schools
High School: Spoto High-HB
Middle School: Giunta Middle-HB
Elementary School: Lamb Elementary
Listed By / Shown By
Listed By
Agency Name: 27NORTH REALTY
Agency Contact: 630-803-8506
Shown By
Agent Name: Christopher Stein
Agent Phone: Cell: (954) 369-6531
Agency Title: Realty 100

Estimate Your Payment
Estimated Payment
$ 1,029.17 per month $667.67 Principal & Interest $274.00 Property Tax $87.50 Homeowner's InsuranceChange Payment Information



Member Participants (and their affiliated licensees, if applicable) shall indicate on their websites that IDX information is provided exclusively for consumers’ personal non-commercial use, that it may not be used for any purpose other than to identify prospective properties consumers may be interested in purchasing, that the data is deemed reliable but is not guaranteed by MLS GRID, and that the use of the MLS GRID Data may be subject to an end user license agreement prescribed by the Member Participant’s applicable MLS if any and as amended from time to time. MLS GRID may, at its discretion, require use of other disclaimers as necessary to protect Member Participant, and/or their MLS from liability.
Based on information submitted to the MLS GRID. All data is obtained from various sources and may not have been verified by broker or MLS GRID. Supplied Open House Information is subject to change without notice. All information should be independently reviewed and verified for accuracy. Properties may or may not be listed by the office/agent presenting the information.
Privacy Policy / DMCA Notice / ADA Accessibility


This site is hosted, designed and copyright
© 1994 - 2026 by
Delta Media Group, Inc. -- Patent Pending --
8635 Turnstone Shore Lane | MLS# TB8528436
This single family home located at 8635 Turnstone Shore Lane, Riverview, FL 33578 is currently listed for sale with an asking price of $300,000. This property was built in 2012 and has 2 bedrooms and 2 full and 1 partial baths with 1360 sq. ft. Turnstone Shore Lane is located in the MAGNOLIA PARK SOUTHEAST E subdivision. Search MAGNOLIA PARK SOUTHEAST E real estate on crstein.realty100.com today.