ChristopherStein

BEDS4
BATHS2 full
SQUARE FEET1,464
MLS#O6422342
STATUSActive
PROPERTY TYPEResidential - Single Family
SUBDIVISIONINDIAN RIDGE VILLAS
Property Description
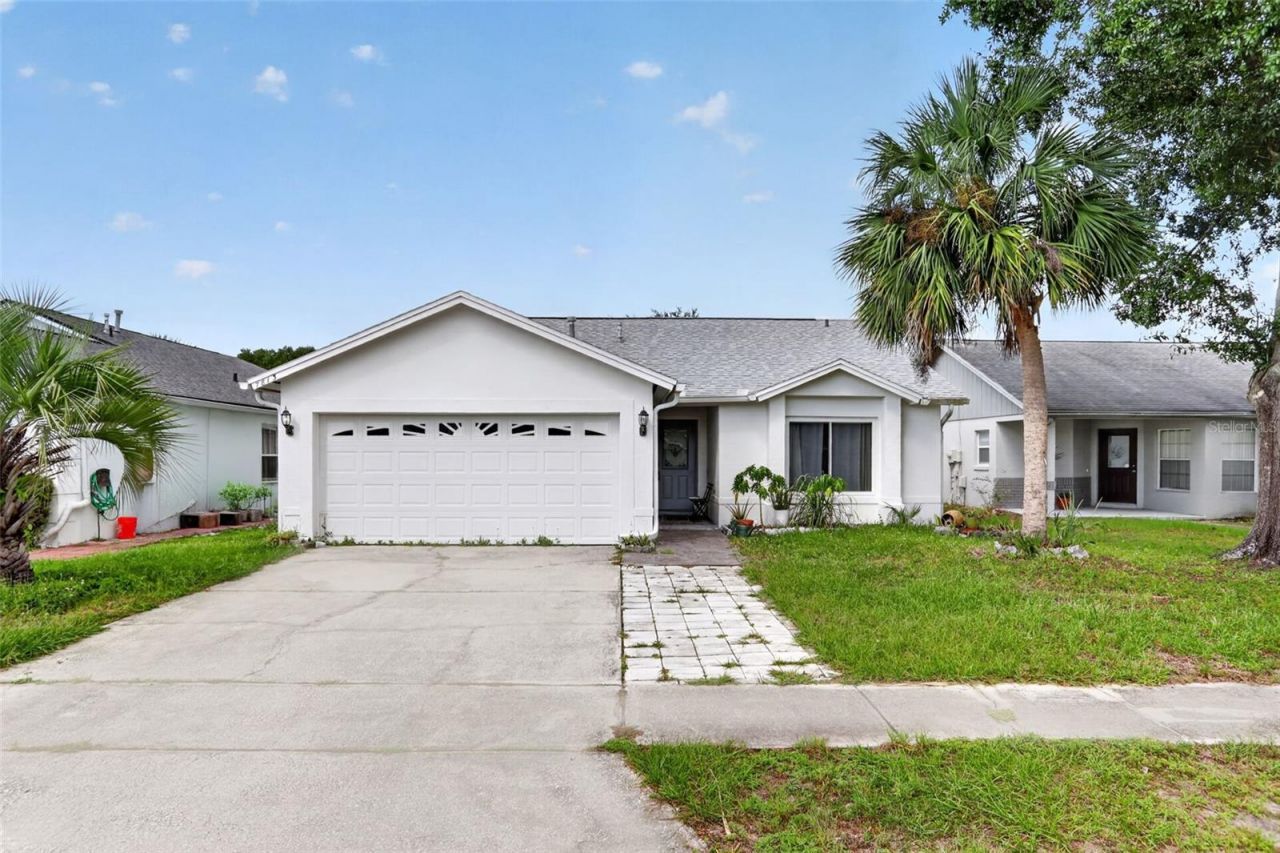
Welcome to 7813 Turkey Oak Lane, an updated 4-bedroom, 2-bath pool home in Indian Ridge, minutes from the Disney parks in the Kissimmee/Celebration corridor. The big-ticket items are done: NEW LVP FLOORING (2026), NEW POOL PUMP (2026), ROOF (2023), WATER HEATER (2023), KITCHEN (2023), BOTH BATHROOMS (2023), and A/C (2020). The bright, open layout now features new luxury vinyl plank flooring through the living room, family room, and kitchen, with wood-look ceramic tile in the bedrooms, 5-inch baseboards, and fresh paint throughout. The 2023 kitchen offers granite countertops, stainless steel appliances, a mosaic backsplash, and a breakfast bar with pendant lighting overlooking the dining area and pool. Both bathrooms were renovated in 2023, including a walk-in shower with rain showerhead. The sliding door and several windows were replaced with energy-efficient double-pane vinyl windows with Low-E glass for added comfort and lower cooling bills.Step outside to a covered lanai for shaded dining that opens to the screened in-ground pool, now running on a new pump, surrounded by a spacious sun deck with room to lounge, grill, and entertain year-round. The insulated garage is a rare bonus: set up a home gym, hobby space, or workshop without the Florida heat.Location sets this one apart. Walt Disney World is minutes away, with Universal, SeaWorld, and the rest of the attractions corridor an easy drive. Restaurants, grocery stores, and shopping along US-192 are close by, and quick access to SR-429 and I-4 puts downtown Orlando and Orlando International Airport within easy reach. Zoned for Celebration High School (buyer to verify school assignments), and Osceola is a Choice District with access to schools and magnet programs across the county.The low-cost Optional HOA ($75 a Year) includes a community pool, tennis court, playground, and park among mature shade trees. Thanks to its proximity to the theme parks, this neighborhood allows BOTH short-term and long-term rentals (buyer to verify with Osceola County). Live in it full time, use it as a second home and rent it when you're away, run it as a vacation rental, or hold it as an annual rental. Homes with this combination of updates, pool, location, and rental flexibility don't last long. Schedule your private showing today!
Property Features
Property Type: Residential - Single Family
Cooling: Central Air
Garage: 2 car attached
Heating: Central, Natural Gas
Lot Size: 0.12 Acres
Roof Type: Shingle
Stories: 1.0
Taxes: $3,726
Year Built: 1994
Amenities
Kitchen/Family Room Combo
Open Floorplan
Sidewalk
Feature Descriptions
Appliances: Dishwasher, Disposal, Dryer, Exhaust Fan, Gas Water Heater, Range, Range Hood, Refrigerator, Washer
Association Amenities: Tennis Court(s)
Days on Site: 108
Directions: From I-4, take Exit 64 for US-192 West toward Magic Kingdom/Celebration. Continue west on US-192 (W Irlo Bronson Memorial Hwy) approximately 5 miles. Turn right onto Sand Hill Rd. Turn right onto Indian Oaks Trl, then left onto Turkey Oak Ln. Home is on t
Exterior: Block
Flood Zone Code: X
Flooring: Ceramic Tile
Foundation: Slab
HOA Fee: 75/ Annually
HOA Y/N: Yes
Home Warranty Y/N: No
Listing Terms: Cash, Conventional, FHA, VA Loan
Lot Dimensions: 0.12
Ownership: Fee Simple
Patio/Porch: Front Porch
Pets Allowed: Cats OK, Dogs OK
Pool: Gunite, Screen Enclosure
Property Attached Y/N: No
Property Sub-Type: Single Family Residence
Sewer: Public Sewer
Showing Instructions: Sentri Lock Box
Spa: In Ground
Special Sale Provisions: None
Swimming Pool: Yes
Utilities: Cable Connected, Electricity Connected, Natural Gas Connected
Water: None
Water Access Y/N: No
Windows: Insulated Windows
Zoning: OPUD
Local Schools
High School: Poinciana High School
Middle School: Horizon Middle
Elementary School: Island Village Elementary School
Listed By / Shown By
Listed By
Agency Name: SOUTHERN PRESTIGE REALTY INC
Agency Contact: 8635212067
Shown By
Agent Name: Christopher Stein
Agent Phone: Cell: (954) 369-6531
Agency Title: Realty 100

Estimate Your Payment
Estimated Payment
$ 1,191.28 per month $778.73 Principal & Interest $310.50 Property Tax $102.05 Homeowner's InsuranceChange Payment Information



Member Participants (and their affiliated licensees, if applicable) shall indicate on their websites that IDX information is provided exclusively for consumers’ personal non-commercial use, that it may not be used for any purpose other than to identify prospective properties consumers may be interested in purchasing, that the data is deemed reliable but is not guaranteed by MLS GRID, and that the use of the MLS GRID Data may be subject to an end user license agreement prescribed by the Member Participant’s applicable MLS if any and as amended from time to time. MLS GRID may, at its discretion, require use of other disclaimers as necessary to protect Member Participant, and/or their MLS from liability.
Based on information submitted to the MLS GRID. All data is obtained from various sources and may not have been verified by broker or MLS GRID. Supplied Open House Information is subject to change without notice. All information should be independently reviewed and verified for accuracy. Properties may or may not be listed by the office/agent presenting the information.
Privacy Policy / DMCA Notice / ADA Accessibility


This site is hosted, designed and copyright
© 1994 - 2026 by
Delta Media Group, Inc. -- Patent Pending --
7813 Turkey Oak Lane | MLS# O6422342
This single family home located at 7813 Turkey Oak Lane, Kissimmee, FL 34747 is currently listed for sale with an asking price of $349,900. This property was built in 1994 and has 4 bedrooms and 2 full baths with 1464 sq. ft. Turkey Oak Lane is located in the INDIAN RIDGE VILLAS subdivision. Search INDIAN RIDGE VILLAS real estate on crstein.realty100.com today.