ChristopherStein

BEDS2
BATHS1 full 1 partial
SQUARE FEET1,152
MLS#A12074014
STATUSActive
PROPERTY TYPEResidential - Townhouse
SUBDIVISIONDADELAND COVE
Property Description
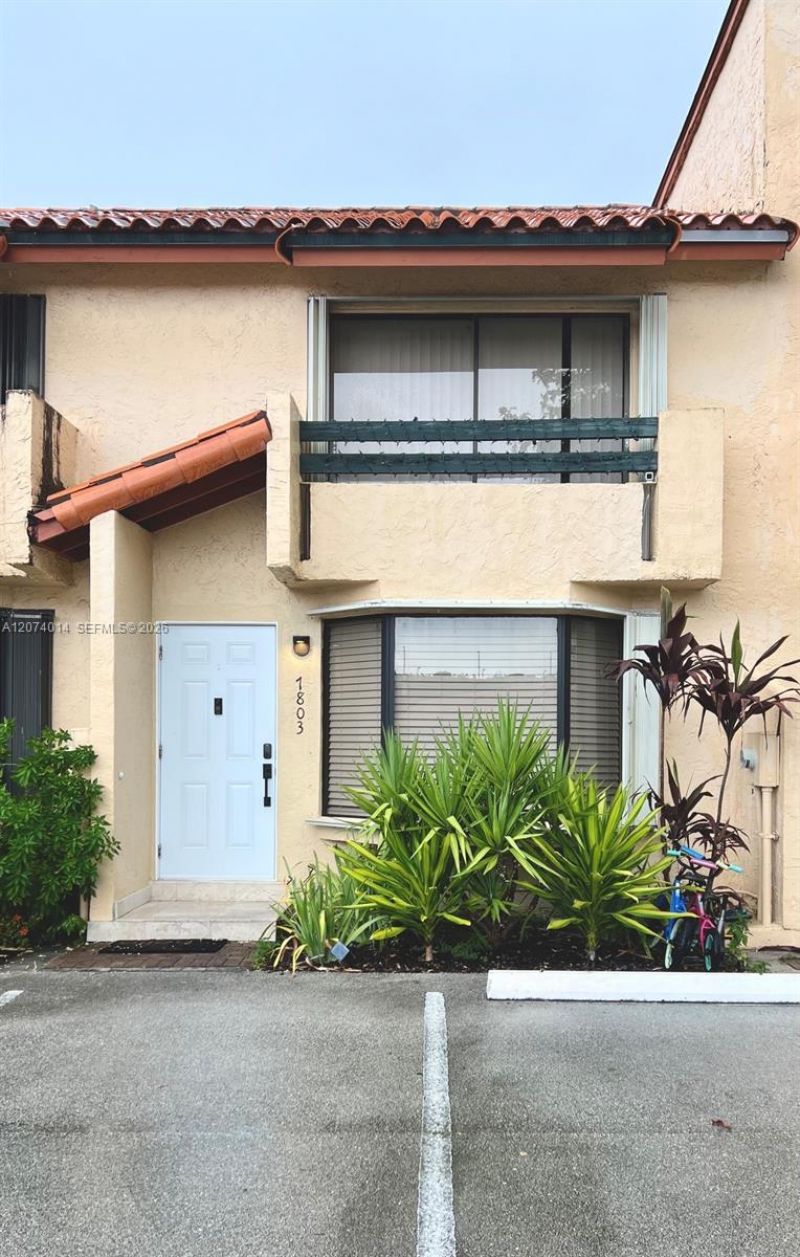
Beautifully updated 2-story townhouse located in the highly desirable gated community of Dadeland Cove in Miami. This move-in ready home features 2 spacious bedrooms, 1.5 bathrooms, an open-concept living and dining area, marble flooring throughout the entire home, and a private patio perfect for relaxing or entertaining. Ideally situated within walking distance of Whole Foods, Target, Continental Park, and with convenient access to major highways. Enjoy being just minutes from excellent restaurants, shopping, and everything the Dadeland area has to offer. The community offers 24-hour gated security, providing both comfort and peace of mind.
Property Features
Property Type: Residential - Townhouse
Cooling: Ceiling Fan(s), Central Air, Electric
Fenced: Yes
Heating: Central, Electric
Stories: 2.0
Taxes: $6,617
Year Built: 1991
Amenities
First Floor Entry
Family Room
West Of Us1
Open Balcony
Feature Descriptions
Appliances: Dishwasher, Disposal, Dryer, Electric Range, Electric Water Heater, Microwave, Refrigerator, Washer
Association Amenities: Pool
Crops Included Y/N: No
Days on Site: 1
Directions: Enter neighborhood and go straight. Make left before road starts to curve. House on left.
Exterior: CBS Construction
Fencing: Fenced
Flooring: Ceramic Floor
HOA Fee: 665/ Monthly
Home Warranty Y/N: No
Lease Considered Y/N: No
Listing Terms: All Cash, Conventional, FHA
Parcel#: 30-50-03-047-1650
Parking: 2 Or More Spaces
Parking Notes: 2 Or More Spaces
Patio/Porch: Open Balcony
Property Attached Y/N: Yes
Property Sub-Type: Townhouse
Security: Complex Fenced, Guard At Site, Private Guards
Special View Info: Garden View
Local Schools
High School: Miami Killian
Middle School: Glades
Elementary School: Kenwood
Listed By / Shown By
Listed By
Agency Name: Miami New Realty
Agency Phone: 305-485-3100
Shown By
Agent Name: Christopher Stein
Agent Phone: Cell: (954) 369-6531
Agency Title: Realty 100

Estimate Your Payment
Estimated Payment
$ 1,787.38 per month $1,092.75 Principal & Interest $551.42 Property Tax $143.21 Homeowner's InsuranceChange Payment Information


Privacy Policy / DMCA Notice / ADA Accessibility


This site is hosted, designed and copyright
© 1994 - 2026 by
Delta Media Group, Inc. -- Patent Pending --
7803 SW 102nd Ln | MLS# A12074014
This townhouse located at 7803 SW 102nd Ln , Miami, FL 33156 is currently listed for sale with an asking price of $490,999. This property was built in 1991 and has 2 bedrooms and 1 full and 1 partial baths with 1152 sq. ft. SW 102nd Ln is located in the DADELAND COVE subdivision. Search DADELAND COVE real estate on crstein.realty100.com today.