ChristopherStein

BEDS3
BATHS2 full
SQUARE FEET1,410
MLS#B26076626
STATUSActive
PROPERTY TYPEResidential - Townhouse
SUBDIVISIONHARMONY RESERVE PD PHASE 2
Property Description
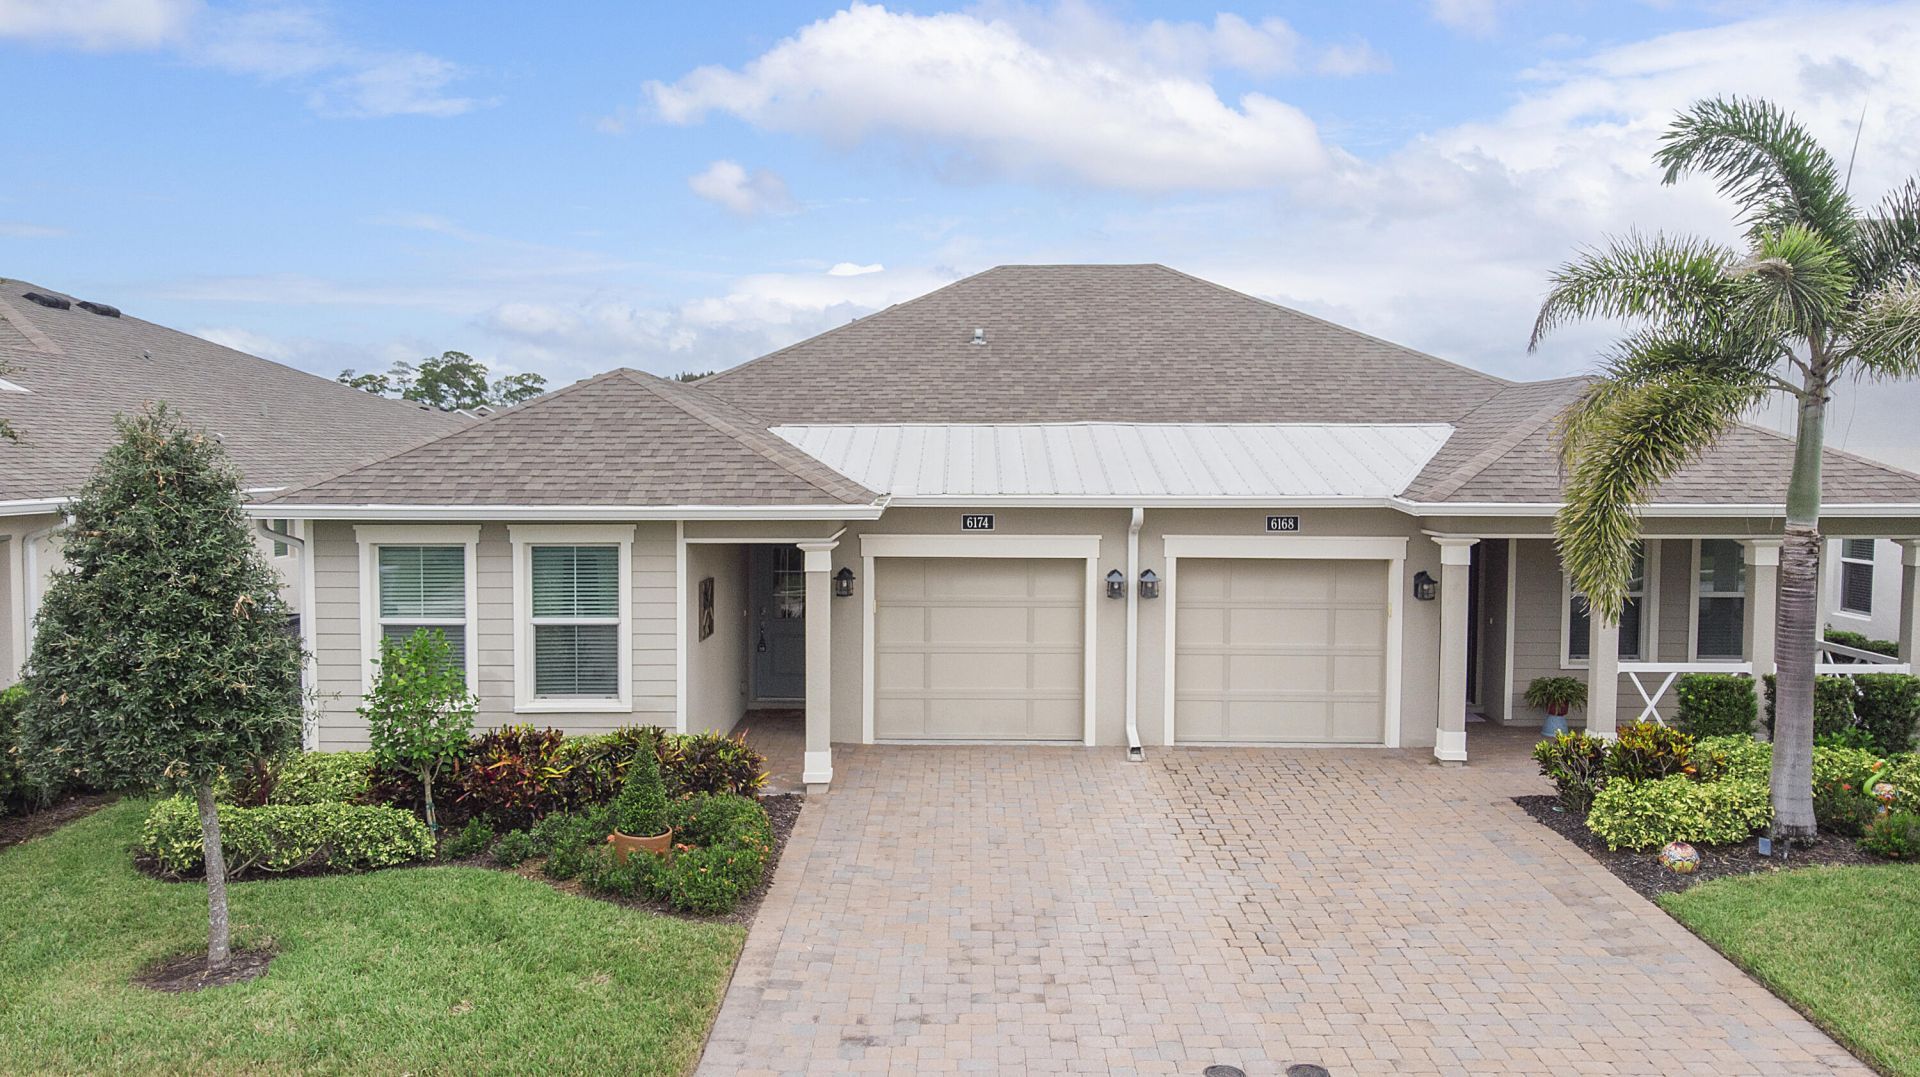
WELCOME HOME to this BEAUTIFUL LAKE-FRONT VILLA in the sought after ACTIVE ADULT community of HARMONY RESERVE. Featuring a MAGNIFICENT Clubhouse with AMAZING RESORT-STYLE AMENITIES: Social Gathering Room, Heated Community Pool, Outdoor Fireplace, Pickleball, Tennis, Bocce, Fitness Center, Yoga & Tai Chi, Card Room, Library, and Kitchen. The Villa has 3-BEDROOMS, one used as an office with BUILT-INS, a SCREENED & COVERED PATIO, OPEN KITCHEN w/ GRANITE COUNTERS, a natural GAS RANGE and a HUGE PANTRY. FRESHLY PAINTED interior with TILE FLOORING throughout living area and Office, plus BRAND NEW CARPET in bedrooms. A PRIMARY SUITE with LAKE VIEW and CUSTOM WALK-IN closet. IMPACT WINDOWS, Laundry Room w/ NEW All-In-One Washer & Dryer, plus a 1-Car GARAGE w/ additional STORAGE Closet. CLOSE to EVERYTHING... including Shopping, Restaurants, the Airport, and ONLY 15-min. to the BEACH. Perfect Timing if you are a SNOWBIRD looking for a perfect MOVE-IN READY HOME!
Property Features
Property Type: Residential - Townhouse
Cooling: Central Air, Ceiling Fan(s), Electric
Garage: 1 car attached
Heating: Central, Electric
Lot Size: 0.07 Acres
Roof Type: Composition, Shingle
Stories: 1.0
Taxes: $3,835
Year Built: 2019
Amenities
Built-in Features
Entrance Foyer
Pantry
Walk-In Closet(s)
Bedroom Layout - Split
Feature Descriptions
Appliances: Tankless Water Heater, Cooktop, Disposal, Dishwasher, Microwave, Refrigerator, Water Heater, Gas Cooktop
Association: Harmony Reserve HOA
Association Amenities: Clubhouse, Fitness Center, Game Room, Pool, Shuffleboard Court, Tennis Court(s), Bocce Ball, Community Room, Kitchen Facilities, Library, Pickleball Court(s), Sidewalks
Association Fee Includes: Common Areas, Roof Repairs, Recreation Facility
Days on Site: 19
Exterior: CBS
Flooring: Carpet, Tile
Furnished: Unfurnished
Guest House Y/N: No
HOA Fee: $366.67/ Monthly
Laundry: Inside, Laundry Room
Lot: Sidewalks
Lot: Sidewalks
Lot Dimensions: 32.0 ft x 99.0 ft
Parcel#: 323932000250000001670
Parking: Driveway, Paver Block, Garage, Attached Garage
Parking Notes: Driveway, Paver Block, Garage, Attached Garage
Patio/Porch: Porch - Screened, Porch
Pets Allowed: Yes, Number Limit
Restrictions: Buyer Approval Required, Parking - No Boat, Parking - No Commercial Vehicles, Parking - No RV, Parking -
Security: Smoke Detector(s)
Sewer: Public Sewer
Special View Info: Water, Lake
Sprinkler: Auto Sprinkler
SQFT Living: 1410
Structure Type: Villa
Total Rooms: 8
Utilities: Natural Gas Connected, Sewer Available, Water Available
Utilities: Natural Gas Connected, Sewer Available, Water Available
Water: Public
Water Frontage: 32
Waterfront Features: None, Lake Front
Windows: Blinds, Drapes
Room Sizes
Living Room: 16 X 12 Level Main
Kitchen: 12 X 12 Level Main
Primary Bedroom: 14 X 13.5 Level Main
Bedroom 2: 10 X 10
Bedroom 3: 10 X 10
Dining Room: 9 X 12
Other: 6 X 7.5
Local Schools
High School: Vero Beach
Middle School: Storm Grove
Elementary School: Dodgertown
Listed By / Shown By
Listed By
Agency Name: Coldwell Banker Realty
Agency Phone: 954-753-2200
Shown By
Agent Name: Christopher Stein
Agent Phone: Cell: (954) 369-6531
Agency Title: Realty 100

Estimate Your Payment
Estimated Payment
$ 1,238.37 per month $812.33 Principal & Interest $319.58 Property Tax $106.46 Homeowner's InsuranceChange Payment Information


Privacy Policy / DMCA Notice / ADA Accessibility


This site is hosted, designed and copyright
© 1994 - 2026 by
Delta Media Group, Inc. -- Patent Pending --
6174 Spicewood Lane | MLS# B26076626
This townhouse located at 6174 Spicewood Lane, Vero Beach, FL 32966 is currently listed for sale with an asking price of $365,000. This property was built in 2019 and has 3 bedrooms and 2 full baths with 1410 sq. ft. Spicewood Lane is located in the HARMONY RESERVE PD PHASE 2 subdivision. Search HARMONY RESERVE PD PHASE 2 real estate on crstein.realty100.com today.