ChristopherStein

BEDS2
BATHS2 full
SQUARE FEET1,236
MLS#A4700271
STATUSActive
PROPERTY TYPEResidential - Condominium
SUBDIVISIONGARDEN LAKES COURTYARD
Property Description
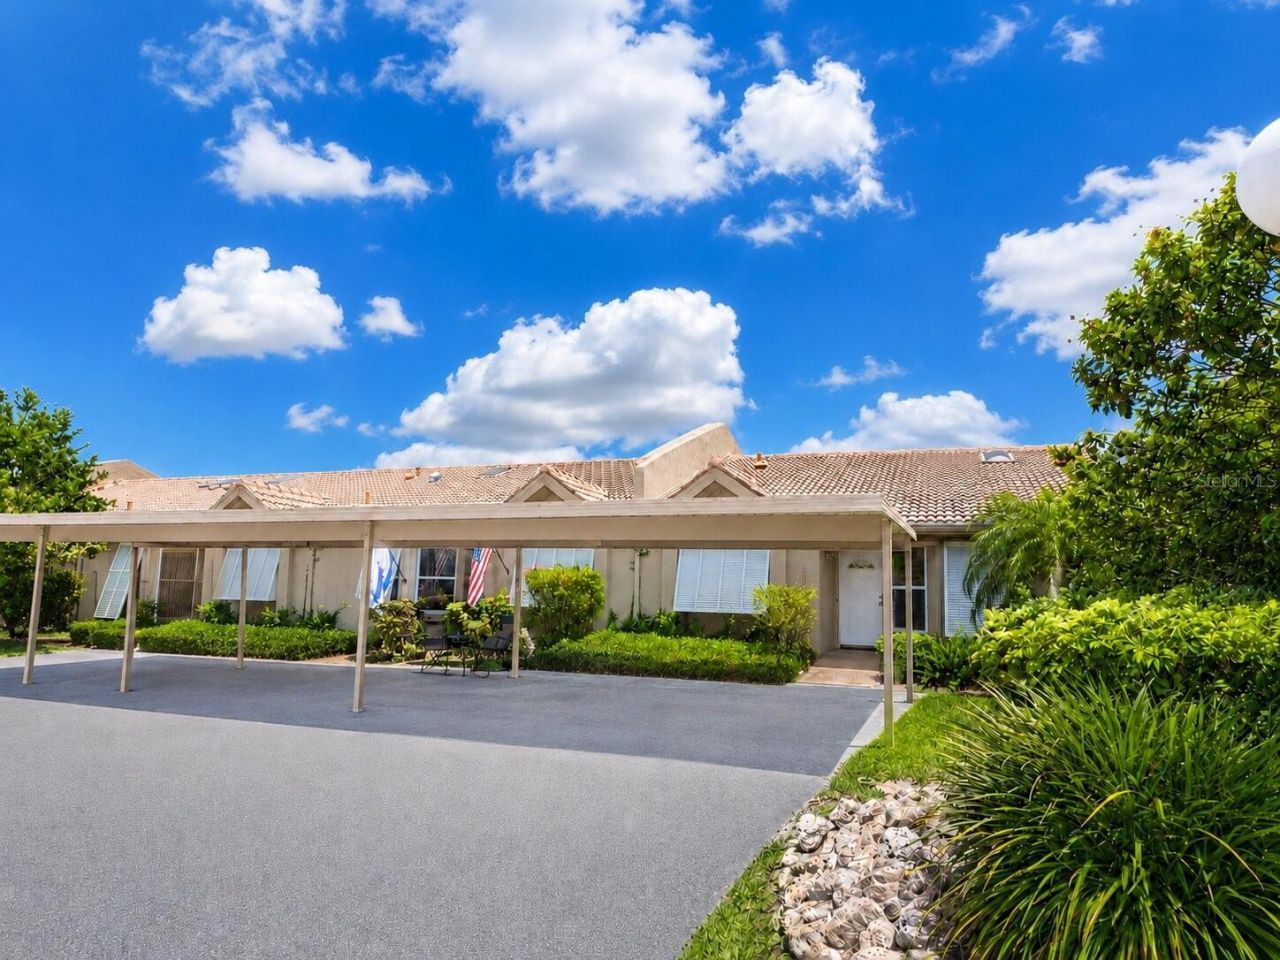
Welcome to easy, maintenance-free living in the highly sought-after 55+ community of Garden Lakes Courtyard! This inviting one-story villa offers the perfect combination of comfort, convenience, and an active Florida lifestyle.Inside, you'll find an open, light-filled floor plan with soaring vaulted ceilings, a skylight, and attractive laminate plank flooring throughout the main living areas for easy everyday living. The spacious living and dining areas flow seamlessly into the kitchen, creating a comfortable space for entertaining family and friends.The generously sized primary suite offers abundant closet space, while the updated bathrooms add a fresh, modern touch. One of the home's standout features is the walk-in jetted therapeutic tub, providing comfort, safety, and a spa-like retreat at the end of the day. Storage is exceptional, with multiple closets throughout the home, including a large walk-in closet in the primary suite.Step outside to your private screened courtyard patio, perfect for enjoying your morning coffee, relaxing with a good book, or dining outdoors in Florida's beautiful weather. A covered two-car carport is conveniently located just outside your door.Garden Lakes is known for its beautifully maintained grounds and vibrant social atmosphere. Residents enjoy a heated community pool, clubhouse, fitness center, tennis and pickleball courts, shuffleboard, scenic walking paths, and an active calendar of clubs and social events. The association also covers many exterior maintenance items, allowing you to spend less time on chores and more time enjoying life.Ideally located just minutes from UTC, shopping, restaurants, medical facilities, I-75, Sarasota-Bradenton International Airport, and the Gulf Coast's world-famous beaches, this villa offers the carefree Florida lifestyle you've been waiting for.
Property Features
Property Type: Residential - Condominium
Cooling: Central Air
Heating: Central, Electric
Roof Type: Tile
Stories: 1.0
Taxes: $2,576
Year Built: 1987
Amenities
Ceiling Fans(s)
High Ceilings
Living Room/Dining Room Combo
Primary Bedroom Main Floor
Split Bedroom
Vaulted Ceiling(s)
Walk-In Closet(s)
Window Treatments
Awning(s)
Courtyard
Shade Shutter(s)
Feature Descriptions
Appliances: Dishwasher, Dryer, Range, Refrigerator, Washer
Association Amenities: Cable TV, Clubhouse, Fitness Center, Maintenance, Pickleball Court(s), Pool, Recreation Facilities, Tennis Court(s), Trail(s)
Community Features: Buyer Approval Required, Clubhouse, Deed Restrictions, Irrigation-Reclaimed Water, Pool, Tennis Court(s)
Condo Fee: $470/ Monthly
Directions: From US 301 N & SR 70 E: Head east on SR 70 E. Turn right on 37th St E. Pass the main Garden Lakes entrance. Turn right into the second Courtyards/Garden Lakes entrance (it's the 2nd driveway past the main Garden Lakes entrance). Unit is the furthest one
Exterior: Block
Flood Zone Code: X
Flooring: Laminate
Foundation: Slab
HOA Fee: 313/ Quarterly
HOA Y/N: Yes
Home Warranty Y/N: No
Number of Pets: 1
Ownership: Condominium
Parking: Covered, Off Street
Parking Notes: Covered, Off Street
Patio/Porch: Front Porch, Patio, Porch, Rear Porch, Screened
Pets Allowed: Cats OK, Dogs OK
Pets Restrictions: Please see association documents for details.
Pets Size: Medium (36-60 Lbs.)
Pets Weight (Max): 42
Property Attached Y/N: No
Property Sub-Type: Villa
Senior Community: Yes
Sewer: Public Sewer
Showing Instructions: Supra Lock Box, Appointment Only
Special Sale Provisions: None
Utilities: Cable Connected, Electricity Connected, Sewer Connected, Sprinkler Recycled, Water Connected
Vegetation: Mature Landscaping, Trees/Landscaped
Water: Public
Water Access Y/N: No
Windows: Blinds
Zoning: PDR
Listed By / Shown By
Listed By
Agency Name: CHARLES RUTENBERG REALTY INC
Agency Contact: 866-580-6402
Shown By
Agent Name: Christopher Stein
Agent Phone: Cell: (954) 369-6531
Agency Title: Realty 100

Estimate Your Payment
Estimated Payment
$ 793.38 per month $511.66 Principal & Interest $214.67 Property Tax $67.05 Homeowner's InsuranceChange Payment Information



Member Participants (and their affiliated licensees, if applicable) shall indicate on their websites that IDX information is provided exclusively for consumers’ personal non-commercial use, that it may not be used for any purpose other than to identify prospective properties consumers may be interested in purchasing, that the data is deemed reliable but is not guaranteed by MLS GRID, and that the use of the MLS GRID Data may be subject to an end user license agreement prescribed by the Member Participant’s applicable MLS if any and as amended from time to time. MLS GRID may, at its discretion, require use of other disclaimers as necessary to protect Member Participant, and/or their MLS from liability.
Based on information submitted to the MLS GRID. All data is obtained from various sources and may not have been verified by broker or MLS GRID. Supplied Open House Information is subject to change without notice. All information should be independently reviewed and verified for accuracy. Properties may or may not be listed by the office/agent presenting the information.
Privacy Policy / DMCA Notice / ADA Accessibility


This site is hosted, designed and copyright
© 1994 - 2026 by
Delta Media Group, Inc. -- Patent Pending --
5530 37th Street E | MLS# A4700271
This condo located at 5530 37th Street E, Bradenton, FL 34203 is currently listed for sale with an asking price of $229,900. This property was built in 1987 and has 2 bedrooms and 2 full baths with 1236 sq. ft. 37th Street E is located in the GARDEN LAKES COURTYARD subdivision. Search GARDEN LAKES COURTYARD real estate on crstein.realty100.com today.