ChristopherStein

BEDS2
BATHS2 full
SQUARE FEET1,232
MLS#C7529262
STATUSActive
PROPERTY TYPERental - Condominium
SUBDIVISIONASHTON LAKES 08
Property Description
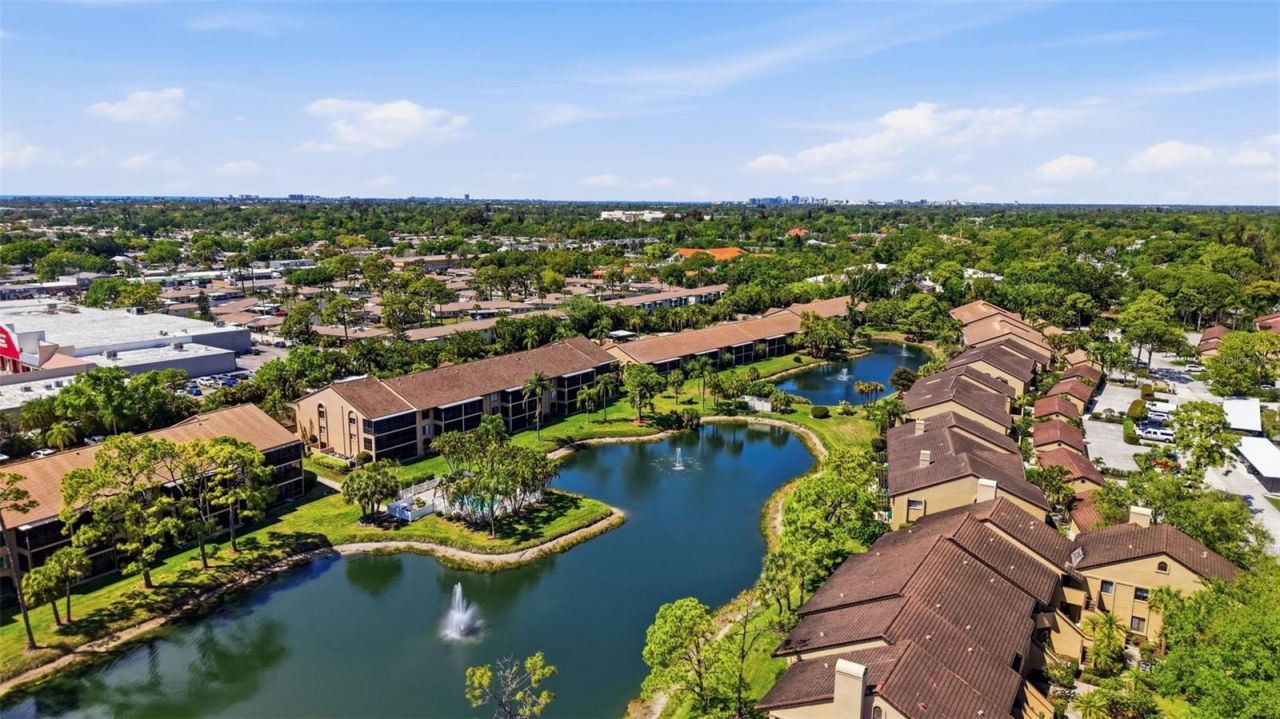
Available January and February 2027. Absolutely stunning first-floor end unit condo available for rent in the highly desirable Ashton Lakes community. This condo is located at the end of a quiet cul-de-sac, one of the best locations in Ashton Lakes. This tastefully furnished 2-bedroom, 2-bath residence features large, stylish tile throughout and an open floor plan that flows beautifully with bright, and spacious living areas. The primary suite is a true retreat with a full-sized walk-in closet and a beautifully tiled walk-in shower with glass door, plus offers serene views of lush Florida landscaping, the lake, and fountain. The second bedroom sits on the opposite side of the home and includes its own private courtyard. The adjacent guest bath also offers a tiled walk-in shower with glass door. The fully equipped kitchen includes newer stainless-steel appliances. Enjoy morning coffee or evening relaxation on the covered lanai overlooking the lake and fountain. Assigned covered parking is located right outside the front door for convenience. Ashton Lakes amenities include two swimming pools (one Olympic-sized), tennis courts, pickleball, shuffleboard, an active clubhouse with frequent community events, plus RV/boat parking, and more. Centrally located just 2 miles from Siesta Key and minutes from US-41 and I-75. Available January and February 2027 for $4,500 per month. Come take a look.
Property Features
Property Type: Rental - Condominium
Cooling: Central Air
Heating: Central, Electric
Lot Size: 1.17 Acres
Stories: 1.0
Year Built: 1993
Amenities
Open Floorplan
Primary Bedroom Main Floor
Split Bedroom
Feature Descriptions
Appliances: Dishwasher, Disposal, Dryer, Freezer, Microwave, Range, Washer
Association Amenities: Clubhouse, Maintenance, Shuffleboard Court
Community Features: Clubhouse, Irrigation-Reclaimed Water, Pool, Tennis Court(s)
Directions: Ashton Lakes Community is located at 2951 Clark Road, Sarasota, FL. Once entering Ashton Lakes take an immediate left onto Ashton Way. Follow Ashton Way to the end of the road. Condo is the last condo at the end of the road. First floor.
Flood Zone Code: X
Flooring: Tile
HOA Y/N: Yes
Home Warranty Y/N: No
Lot Dimensions: 1.17
Number of Pets: 1
Patio/Porch: Enclosed
Pets Allowed: Dogs OK, Monthly Pet Fee, Number Limit, Size Limit
Pets Size: Very Small (Under 15 Lbs.)
Pets Weight (Max): 15
Property Attached Y/N: No
Property Sub-Type: Condominium
Security: Fire Alarm, Security Fencing/Lighting/Alarms
Showing Instructions: 24 Hour Notice, Appointment Only, Call Before Showing, Call Listing Agent
Utilities: Cable Connected, Electricity Connected, Sewer Connected, Water Connected
Water Access Y/N: No
Water View: Lake, Lake - Chain of Lakes
Windows: Shades
Listed By / Shown By
Listed By
Agency Name: HARBORSIDE REALTY
Agency Contact: 941-541-1001
Shown By
Agent Name: Christopher Stein
Agent Phone: Cell: (954) 369-6531
Agency Title: Realty 100




Member Participants (and their affiliated licensees, if applicable) shall indicate on their websites that IDX information is provided exclusively for consumers’ personal non-commercial use, that it may not be used for any purpose other than to identify prospective properties consumers may be interested in purchasing, that the data is deemed reliable but is not guaranteed by MLS GRID, and that the use of the MLS GRID Data may be subject to an end user license agreement prescribed by the Member Participant’s applicable MLS if any and as amended from time to time. MLS GRID may, at its discretion, require use of other disclaimers as necessary to protect Member Participant, and/or their MLS from liability.
Based on information submitted to the MLS GRID. All data is obtained from various sources and may not have been verified by broker or MLS GRID. Supplied Open House Information is subject to change without notice. All information should be independently reviewed and verified for accuracy. Properties may or may not be listed by the office/agent presenting the information.
Privacy Policy / DMCA Notice / ADA Accessibility


This site is hosted, designed and copyright
© 1994 - 2026 by
Delta Media Group, Inc. -- Patent Pending --
5501 Ashton Way , Unit 5501 | MLS# C7529262
This property located at 5501 Ashton Way , Unit 5501, Sarasota, FL 34231 is currently listed for rent with an asking price of $4,500 / Monthly. Search Sarasota real estate on crstein.realty100.com today.