ChristopherStein

BEDS3
BATHS2 full 1 partial
SQUARE FEET3,063
MLS#S5155827
STATUSActive
PROPERTY TYPERental - Single Family
SUBDIVISIONSUNSET GRVS
Property Description
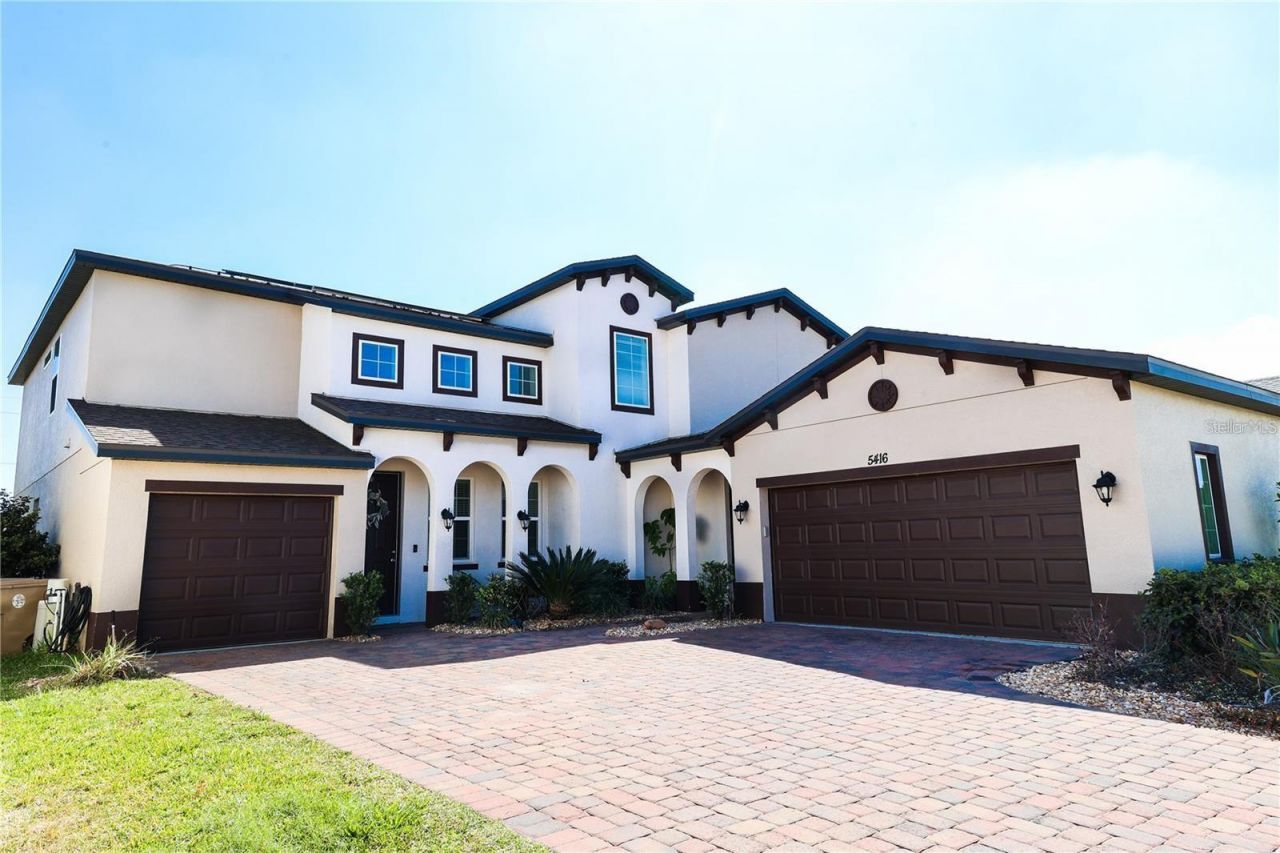
RENT INCLUDES ELECTRICTY & WATER UTILITIES! Picture yourself pulling up to a Mediterranean-style home where architectural detail and curb appeal set the tone before you even step inside. From the moment you walk through the front door, the upgraded wood-look porcelain tile floors stretch across the entire first floor clean lines, warm tones, and a finish that catches the light with every step. The chef's kitchen is built for someone who actually cooks full suite of stainless-steel appliances, an oversized walk-in pantry that keeps everything organized and within reach, and counter space that invites you to spread out. The open layout keeps the kitchen connected to the living area, no walls between the conversation and the cooking. In the living room, a custom electric fireplace anchors the space with a warm, modern glow, the kind of detail that transforms an evening at home into something worth staying in for. Three panel sliding glass doors span the wall and fold open completely, erasing the line between inside and outside, and revealing what may be the best feature of the home. Step out onto the extended screened-in lanai and the backyard opens up around you a generous, private outdoor space built for Florida living at its fullest. Whether it's a weekend barbecue, a quiet morning with coffee, or an evening with friends under the warm night air, this outdoor area delivers the kind of privacy and space that is increasingly hard to find. The screen enclosure keeps it comfortable year-round while the mature backyard creates a natural sense of seclusion from the outside world. Back inside and up the staircase, every inch of it has been recently upgraded with wood flooring that continues across the entire second floor, no more carpet. This second floor opens up into a large loft area that serves as a true flex space. Use it as a game room, a home office, a media room, or a fitness space. The square footage gives you options that most homes at this price point simply do not offer. Two bedrooms on the second floor share a thoughtfully designed jack-and-jill bathroom, each bedroom with its own private entry to the shared bath. The primary suite is its own retreat: spacious, quiet, and anchored by a walk-in shower finished floor-to-ceiling in designer tile that feels more boutique hotel than rental. The entire home runs on solar energy, a modern infrastructure detail already factored into your all-inclusive rent. Positioned south of Lake Nona, this address puts you minutes from Sunbridge, Medical City, Lake Toho, Orlando International Airport, SR-417, and the Florida Turnpike - connected to everything without the noise of it at your front door. Zoned schools - tenant to verify current assignments directly with the school district. CONTACT US NOW! This gorgeous house can be your new home. Property disclosure: An attached private accessory dwelling unit with a fully independent separate entrance is currently occupied until August 31st. This unit operates completely independently from the main residence and does not share any interior access.
Property Features
Property Type: Rental - Single Family
Cooling: Central Air
Garage: 3 car attached
Heating: Central
Lot Size: 0.17 Acres
Stories: 2.0
Year Built: 2019
Amenities
Cathedral Ceiling(s)
Ceiling Fans(s)
High Ceilings
In Wall Pest System
Living Room/Dining Room Combo
PrimaryBedroom Upstairs
Vaulted Ceiling(s)
Walk-In Closet(s)
Lighting
Sliding Doors
Feature Descriptions
Additional Rooms: Great Room
Appliances: Dishwasher, Disposal, Electric Water Heater, Microwave, Range, Refrigerator
Community Features: Pool, Street Lights
Days on Site: 2
Directions: Start out going East on the East-West Expwy/FL-408 E (Portions Toll). Merge onto FL-417 S via Exit 18 toward Tampa/Orlando Int'l Airport (Portions Toll). Take the County Hwy-15/Narcoossee Rd exit. Exit 22. Keep left to take the County Hwy-15/Narcoossee Rd
Fireplace: Decorative, Electric, Living Room
Fireplace Y/N: Yes
Flood Zone Code: X
Flooring: Ceramic Tile, Tile, Wood
HOA Y/N: Yes
Home Warranty Y/N: No
Lot Dimensions: 0.17
Number of Pets: 1
Pets Allowed: Yes
Pets Size: Small (16-35 Lbs.)
Property Attached Y/N: No
Property Sub-Type: Single Family Residence
Security: Smoke Detector(s)
Sewer: Public Sewer
Showing Instructions: Combination Lock Box, See Remarks
Utilities: Cable Available, Electricity Connected, Public
Water: Public
Water Access Y/N: No
Windows: Aluminum Frames, Blinds, Double Pane Windows
Room Sizes
Great Room: 18.6x18.5
Dining Room: 14.6x13.1
Kitchen: 14.6x15.9
Primary Bedroom: 17.1x14.5
Bathroom 2: 15.5x12.6
Bedroom 3: 13x13.5
Game Room: 15.1x18
Local Schools
High School: Tohopekaliga High School
Middle School: Narcoossee Middle
Elementary School: Narcoossee Elementary
Listed By / Shown By
Listed By
Agency Name: EXP REALTY LLC
Agency Contact: 888-883-8509
Shown By
Agent Name: Christopher Stein
Agent Phone: Cell: (954) 369-6531
Agency Title: Realty 100




Member Participants (and their affiliated licensees, if applicable) shall indicate on their websites that IDX information is provided exclusively for consumers’ personal non-commercial use, that it may not be used for any purpose other than to identify prospective properties consumers may be interested in purchasing, that the data is deemed reliable but is not guaranteed by MLS GRID, and that the use of the MLS GRID Data may be subject to an end user license agreement prescribed by the Member Participant’s applicable MLS if any and as amended from time to time. MLS GRID may, at its discretion, require use of other disclaimers as necessary to protect Member Participant, and/or their MLS from liability.
Based on information submitted to the MLS GRID. All data is obtained from various sources and may not have been verified by broker or MLS GRID. Supplied Open House Information is subject to change without notice. All information should be independently reviewed and verified for accuracy. Properties may or may not be listed by the office/agent presenting the information.
Privacy Policy / DMCA Notice / ADA Accessibility


This site is hosted, designed and copyright
© 1994 - 2026 by
Delta Media Group, Inc. -- Patent Pending --
5416 Carrara Court | MLS# S5155827
This property located at 5416 Carrara Court, Saint Cloud, FL 34771 is currently listed for rent with an asking price of $3,150 / Monthly. Search Saint Cloud real estate on crstein.realty100.com today.