ChristopherStein

BEDS2
BATHS2 full
SQUARE FEET1,109
MLS#A4702118
STATUSActive
PROPERTY TYPEResidential - Mobile Home
SUBDIVISIONTRI PAR ESTATES
Property Description
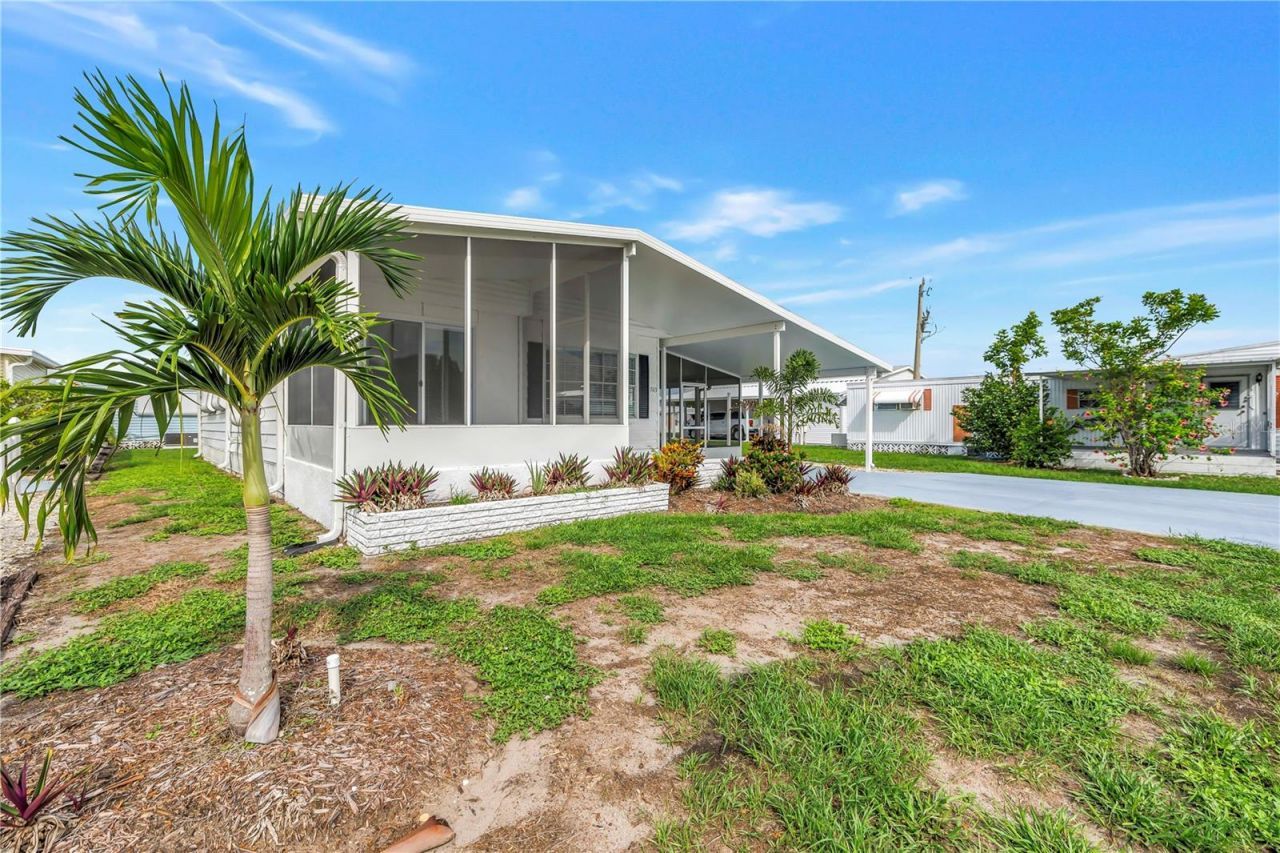
Discover easy Florida living in this beautifully maintained 2-bedroom, 2-bath home in the sought-after 55+ community of Tri-Par Estates. Thoughtfully updated for comfort and convenience, this move-in ready home features a newer roof and water heater, along with a new carport, enclosed sunroom, and kitchen appliances. Inside, you'll find a bright and inviting layout with updated flooring, a functional kitchen with ample cabinetry, and a spacious dining area complete with built-in storage. The primary suite offers an updated ensuite bath with a beautifully tiled walk-in shower, while the guest bath is conveniently located for family and visitors. An exterior storage shed houses the washer and dryer and provides additional space for tools, hobbies, or seasonal storage.Tri-Par Estates offers an active and welcoming lifestyle with an impressive lineup of amenities, including a clubhouse and community center, library, heated pool and spa, tiki hut, pickleball and shuffleboard courts, miniature golf, and a variety of clubs, activities, and social events throughout the year. Residents enjoy the added benefit of owning both their home and the land beneath it, with no separate HOA fees. Community fees are conveniently included with the annual property taxes and include internet and TV service. The community is also golf cart friendly, with optional RV and boat storage available when space permits.Ideally located just minutes from downtown Sarasota, Sarasota-Bradenton International Airport, University Town Center, shopping, dining, museums, marinas, and the area's world-renowned Gulf beaches, this home offers the perfect opportunity to enjoy the best of Florida's Gulf Coast lifestyle.
Property Features
Property Type: Residential - Mobile Home
Cooling: Central Air
Heating: Central
Lot Size: 0.09 Acres
Roof Type: Shingle
Stories: 1.0
Taxes: $2,242
Year Built: 1980
Amenities
Ceiling Fans(s)
Eat-in Kitchen
Open Floorplan
Walk-In Closet(s)
Window Treatments
Rain Gutters
Sidewalk
Feature Descriptions
Additional Rooms: Florida Room
Appliances: Dishwasher, Dryer, Gas Water Heater, Microwave, Range, Range Hood, Refrigerator, Washer
Association Amenities: Cable TV, Clubhouse, Fitness Center, Pool, Recreation Facilities, Shuffleboard Court, Spa/Hot Tub
Community Features: Buyer Approval Required, Pool, Sidewalks, Special Community Restrictions, Street Lights
Directions: From US 301: East on Desoto Rd, left on Rancho Ave, property on the right.
Exterior: Metal Siding
Flood Zone Code: X500
Flooring: Carpet, Concrete, Vinyl
Foundation: Crawlspace
HOA Fee: 1648/ Annually
HOA Y/N: Yes
Home Warranty Y/N: No
Hot Tub: Yes
Listing Terms: Cash, Conventional, FHA, VA Loan
Lot: Paved
Lot Dimensions: 0.09
Ownership: Fee Simple
Patio/Porch: Screened
Pets Allowed: No
Property Attached Y/N: No
Property Sub-Type: Manufactured Home
Security: Fire Alarm, Smoke Detector(s)
Senior Community: Yes
Sewer: Public Sewer
Showing Instructions: Lockbox
Special Sale Provisions: None
Utilities: Cable Connected, Public, Sewer Connected
Water: Public
Water Access Y/N: No
Windows: Blinds
Zoning: RMH
Room Sizes
Kitchen: 8x4
Living Room: 14x18
Dining Room: 8x10
Primary Bedroom: 12x16
Bedroom 2: 12x14
Florida Room: 10x14
Dinette: 6x6
Balcony/Porch/Lanai: 16x12
Listed By / Shown By
Listed By
Agency Name: KW COASTAL LIVING III
Agency Contact: murraycoleman@kw.com
Shown By
Agent Name: Christopher Stein
Agent Phone: Cell: (954) 369-6531
Agency Title: Realty 100

Estimate Your Payment
Estimated Payment
$ 589.34 per month $355.87 Principal & Interest $186.83 Property Tax $46.64 Homeowner's InsuranceChange Payment Information



Member Participants (and their affiliated licensees, if applicable) shall indicate on their websites that IDX information is provided exclusively for consumers’ personal non-commercial use, that it may not be used for any purpose other than to identify prospective properties consumers may be interested in purchasing, that the data is deemed reliable but is not guaranteed by MLS GRID, and that the use of the MLS GRID Data may be subject to an end user license agreement prescribed by the Member Participant’s applicable MLS if any and as amended from time to time. MLS GRID may, at its discretion, require use of other disclaimers as necessary to protect Member Participant, and/or their MLS from liability.
Based on information submitted to the MLS GRID. All data is obtained from various sources and may not have been verified by broker or MLS GRID. Supplied Open House Information is subject to change without notice. All information should be independently reviewed and verified for accuracy. Properties may or may not be listed by the office/agent presenting the information.
Privacy Policy / DMCA Notice / ADA Accessibility


This site is hosted, designed and copyright
© 1994 - 2026 by
Delta Media Group, Inc. -- Patent Pending --
5113 Rancho Avenue | MLS# A4702118
This single family home located at 5113 Rancho Avenue , Sarasota, FL 34234 is currently listed for sale with an asking price of $159,900. This property was built in 1980 and has 2 bedrooms and 2 full baths with 1109 sq. ft. Rancho Avenue is located in the TRI PAR ESTATES subdivision. Search TRI PAR ESTATES real estate on crstein.realty100.com today.