ChristopherStein

BEDS3
BATHS2 full
SQUARE FEET2,509
MLS#G5116531
STATUSActive
PROPERTY TYPEResidential - Single Family
SUBDIVISIONMOUNT DORA COUNTRY CLUB MT DORA
Property Description
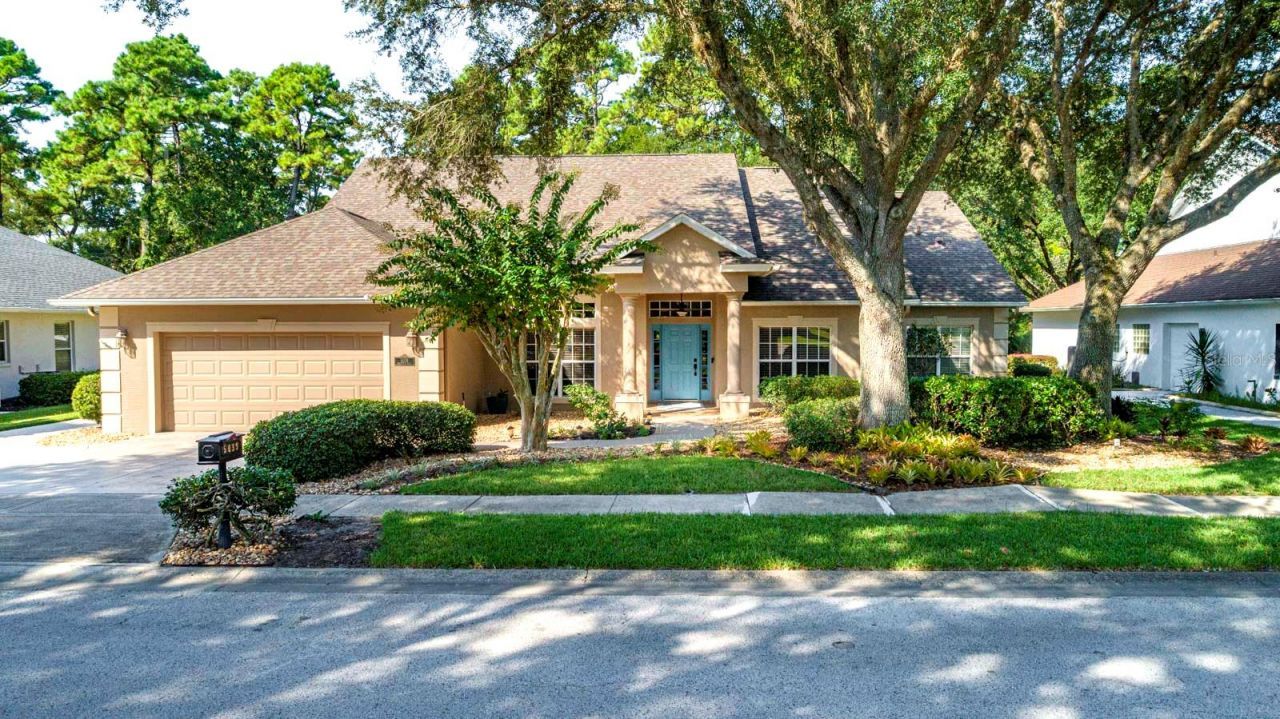
Privacy & Seamless Indoor-Outdoor Living in the Country Club of Mount DoraFrom the moment you step through the front door, this beautiful home welcomes you with an incredible sense of light, openness, and connection to nature. Extra-large windows bring the outdoors into nearly every room, while the dramatic four-panel sliding glass doors draw your eye directly to the peaceful forest preserve beyond. When fully opened, the sliding glass doors seamlessly blend the great room and oversized screened lanai with the natural beauty of the backyard, creating an exceptional setting for entertaining or simply enjoying the privacy and tranquility of your surroundings. Thoughtfully designed river-rock landscaping complements the home's exterior and blends beautifully with the surrounding preserve, creating a private outdoor haven. The home has been extensively remodeled, including a completely updated kitchen and all bathrooms, along with new screening on the lanai. The kitchen is open to the great room and features abundant counter and cabinet space, a large center island with breakfast bar, and an elegant antique marble backsplash that adds warmth and texture. Additional updates include all new ceiling fans and LED lighting, a new water heater, and a whole-house water purification system providing filtered water throughout the home. The roof was redone in 2018, and the home's piping was completely replaced in 2020. The split-bedroom floor plan offers privacy and flexibility. A versatile room near the front entry can serve as an office or potential fourth bedroom, while the dining area provides a dedicated space for gatherings. The spacious primary suite occupies one side of the home and features a generous bedroom with direct access to the lanai. The luxurious en-suite bath includes two walk-in closets, dual sinks, and a large walk-in shower. On the opposite side of the home are two additional bedrooms, a full bathroom, and a convenient half bath. The half bath is accessible from the lanai, making it especially practical when enjoying the outdoor living spaces. The expansive screened lanai is designed for year-round enjoyment, with plenty of room for comfortable seating, a hot tub, and an outdoor kitchen complete with a gas cooktop and sink. Whether you're hosting friends or enjoying a quiet morning surrounded by nature, this space extends the living area of the home beautifully. Beyond the lanai, the natural landscaping transitions into the forest preserve, providing a rare sense of privacy and a backdrop of mature trees and native greenery. The oversized garage features a dedicated golf cart entrance, making it perfectly suited to the Country Club lifestyle. With the neighborhood's sidewalks and the 18-hole golf course just steps away, opportunities for outdoor recreation are right outside the front door. Living in the Country Club of Mount Dora offers more than just a home-it's a lifestyle. Optional membership gives access to golf, tennis, pickleball, a large pool, and year-round social events. The charming Mount Dora downtown, just minutes away, is filled with boutique shops, dining, and popular festivals. Plus, with Orlando and its international airport less than an hour away, travel and city conveniences are always within easy reach. Whether you're seeking a peaceful retreat or an engaging community to call home, this property delivers!
Property Features
Property Type: Residential - Single Family
Cooling: Central Air
Garage: 2 car attached
Heating: Central
Home Style: Contemporary
Lot Size: 1.53 Acres
Roof Type: Shingle
Stories: 1.0
Taxes: $5,533
Year Built: 1999
Amenities
Cathedral Ceiling(s)
Ceiling Fans(s)
Eat-in Kitchen
High Ceilings
Kitchen/Family Room Combo
Open Floorplan
Thermostat
Window Treatments
Feature Descriptions
Additional Rooms: Den/Library/Office
Appliances: Dishwasher, Disposal, Dryer, Electric Water Heater, Exhaust Fan, Microwave, Range, Refrigerator, Washer
Association Amenities: Fence Restrictions, Golf Course
Community Features: Deed Restrictions
Directions: Take 441 to the entrance of the Country Club of Mount Dora. Take441 to Greenbriar Trail. Turn on to Greenbriar Trail. Follow Greenbriar Trail for about 1/2 mile. Home will be on your right side.
Exterior: Block, Stucco
Flood Zone Code: X*
Flooring: Ceramic Tile
Foundation: Slab
Garage Dimensions: 22x30
HOA Fee: 250/ Quarterly
HOA Y/N: Yes
Home Warranty Y/N: No
Listing Terms: Cash, Conventional
Lot: Near Golf Course, Paved
Lot Dimensions: 1.53
Number of Pets: 2
Other Equipment: Irrigation Equipment
Ownership: Fee Simple
Parking: Garage Door Opener, Golf Cart Garage
Parking Notes: Garage Door Opener, Golf Cart Garage
Patio/Porch: Screened
Pets Allowed: Cats OK, Dogs OK, Number Limit, Size Limit
Pets Restrictions: As per CC&Rs and by Laws
Pets Size: Extra Large (101+ Lbs.)
Property Attached Y/N: No
Property Sub-Type: Single Family Residence
Security: Security System
Sewer: Public Sewer
Showing Instructions: Supra Lock Box, Call Listing Agent
Special Sale Provisions: None
Utilities: Electricity Connected, Water Connected
Vegetation: Mature Landscaping
Water: Public
Water Access Y/N: No
Windows: Blinds, Window Treatments
Zoning: PUD
Room Sizes
Foyer: 7x6
Office: 13x13
Bedroom 1: 15x11
Kitchen: 13x14
Living Room: 19x21
Primary Bedroom: 17x15
Primary Bathroom: 18x10
Laundry: 10x8
Bedroom 2: 10x12
Bathroom 1: 8x8
Bathroom 2: 5x5
Bedroom 3: 11x14
Local Schools
High School: Mount Dora High
Middle School: Mount Dora Middle
Elementary School: Round Lake Elem
Listed By / Shown By
Listed By
Agency Name: MOUNT DORA GOLF AND LAKE RLTY
Agency Contact: 352-385-0906
Shown By
Agent Name: Christopher Stein
Agent Phone: Cell: (954) 369-6531
Agency Title: Realty 100

Estimate Your Payment
Estimated Payment
$ 2,122.21 per month $1,468.65 Principal & Interest $461.08 Property Tax $192.47 Homeowner's InsuranceChange Payment Information



Member Participants (and their affiliated licensees, if applicable) shall indicate on their websites that IDX information is provided exclusively for consumers’ personal non-commercial use, that it may not be used for any purpose other than to identify prospective properties consumers may be interested in purchasing, that the data is deemed reliable but is not guaranteed by MLS GRID, and that the use of the MLS GRID Data may be subject to an end user license agreement prescribed by the Member Participant’s applicable MLS if any and as amended from time to time. MLS GRID may, at its discretion, require use of other disclaimers as necessary to protect Member Participant, and/or their MLS from liability.
Based on information submitted to the MLS GRID. All data is obtained from various sources and may not have been verified by broker or MLS GRID. Supplied Open House Information is subject to change without notice. All information should be independently reviewed and verified for accuracy. Properties may or may not be listed by the office/agent presenting the information.
Privacy Policy / DMCA Notice / ADA Accessibility


This site is hosted, designed and copyright
© 1994 - 2026 by
Delta Media Group, Inc. -- Patent Pending --
5039 Greenbriar Trail | MLS# G5116531
This single family home located at 5039 Greenbriar Trail , Mount Dora, FL 32757 is currently listed for sale with an asking price of $659,900. This property was built in 1999 and has 3 bedrooms and 2 full baths with 2509 sq. ft. Greenbriar Trail is located in the MOUNT DORA COUNTRY CLUB MT DORA subdivision. Search MOUNT DORA COUNTRY CLUB MT DORA real estate on crstein.realty100.com today.