ChristopherStein

BEDS3
BATHS2 full
SQUARE FEET1,404
MLS#G5112847
STATUSActive
PROPERTY TYPEResidential - Single Family
SUBDIVISIONTHE VILLAGES
Property Description
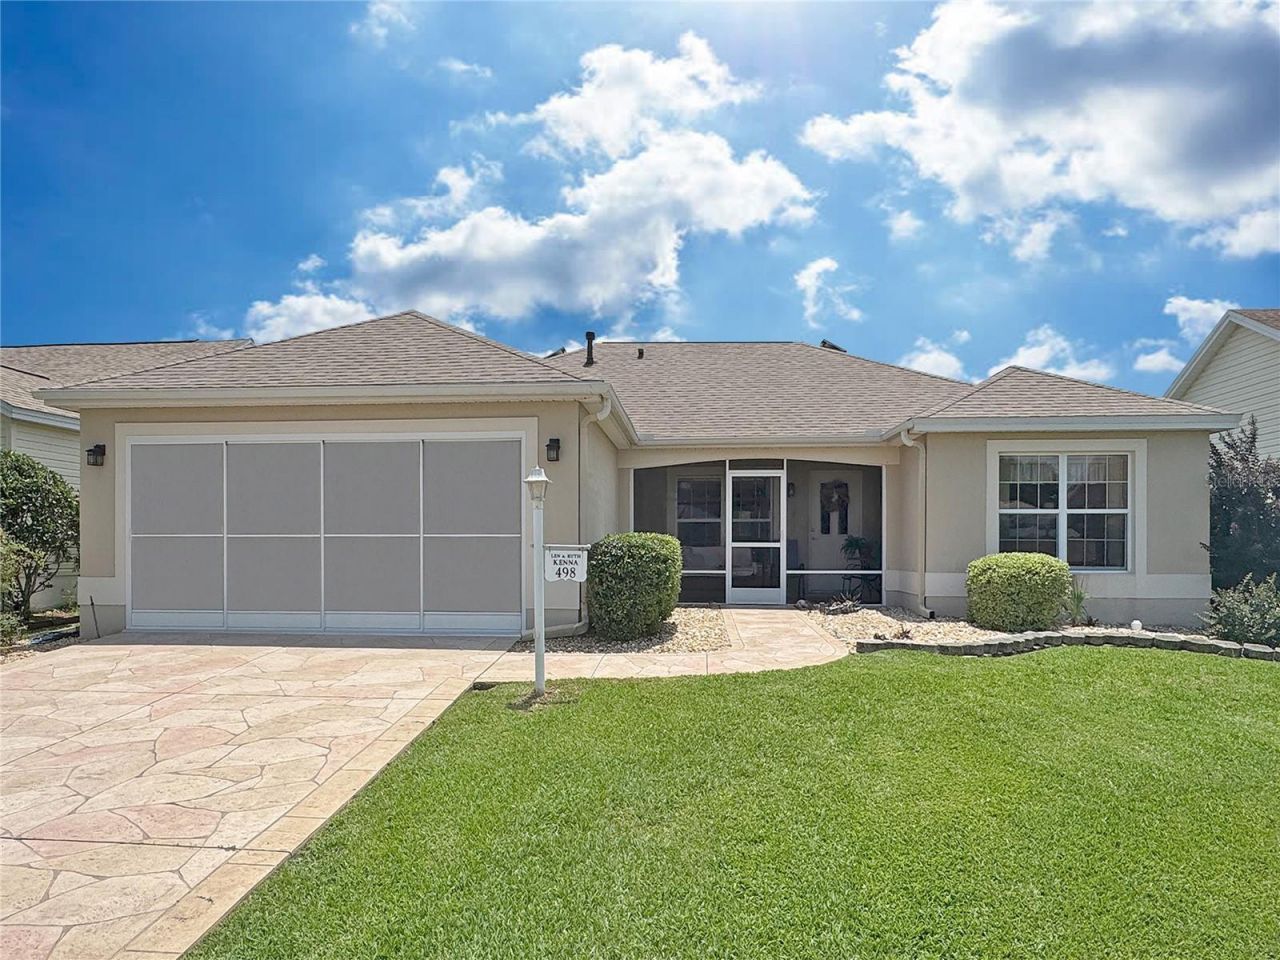
THE VILLAGES, FL - FANTASTIC LOCATION - TURN-KEY/FURNISHED - DESIGNER BLOCK/STUCCO - POOL HOME - BOND PAID (approx $4,400 savings). Open concept floor plan features 3 bedrooms, 2 bath, 2 car garage with Florida Room (an additional 135 sq ft with vented heat/air). Pool completed by T&D Pools NOV 2017. Other upgrades and features: Gas stove and microwave (2025) - Aluminum Garage Screen (2025) - ROOF (MAY 2022). ** VAULTED CEILINGS ** Tile flooring throughout except for bedrooms and Florida room. Creamy white raised panel wood cabinets in kitchen and bathrooms. All bedrooms have closets. Florida room with GLASS WINDOWS and SOLAR SCREENS (heat blocking and helps with privacy). FANTASTIC POOL AREA!! Beautifully faux stamped concrete driveway and front walk way. Popular AZALEA FLOOR PLAN -->>> Let's talk about LOCATION and what makes this a true HOT SPOT: Within about 5-10 GOLF CART MINUTES to over 20 local restaurants (some of the local favorites include BONEFISH, Tap House Social (FMK restaurant), Metro Diner, Bob Evans, Olive Garden, Tequila Cantina Mexican Kitchen, Culvers, Pizza, Chinese food + more!). Also 5-10 GOLF CART MINUTES to PUBLIX and SPROUTS (a few more minutes to a GIANT Walmart, COSTCO, Hobby Lobby and Fresh Market). Within about 5-10 GOLF CART MINUTES to 2 gas stations, several banks, doctor offices, etc. **AND within about 2-10 GOLF CART MINUTES to 8 other area pools and recreational centers (PIMLICO Rec center has 8 pickleball courts / CHURCHILL has 4 pickleball courts + 2 tennis courts / LAUREL MANOR has 4 pickleball courts + 2 tennis courts). SURROUNDED BY GOLF: Pimlico Executive Course (9 hole) and Arnold Palmer Championship (27 hole) are the closest. /// NOTES: Approx 40 Executive golf courses throughout the community are free to residents (trail fees additional). The 12 Championship courses are not free. // --> BOND PAID. The $758 CDD FEE reflected in this MLS listing IS ALREADY INCLUDED in the property tax bill amount (this is the fire dept & bond maintenance). The $2,484 FEE reflected in the MLS listing is the $207 amenity fee that is charged on the water bill. // Room dimensions approximate including the garage. Information deemed reliable but not guaranteed; always verify // see listing agent for list of turn-key items and exclusions.
Property Features
Property Type: Residential - Single Family
Cooling: Central Air
Garage: 2 car attached
Heating: Natural Gas
Home Style: Florida
Lot Size: 0.14 Acres
Roof Type: Shingle
Stories: 1.0
Taxes: $2,296
Year Built: 2003
Amenities
Ceiling Fans(s)
Eat-in Kitchen
Kitchen/Family Room Combo
Open Floorplan
Solid Surface Counters
Vaulted Ceiling(s)
Walk-In Closet(s)
Window Treatments
Rain Gutters
Sliding Doors
Feature Descriptions
Additional Rooms: Florida Room
Appliances: Dishwasher, Disposal, Dryer, Freezer, Gas Water Heater, Ice Maker, Microwave, Range, Refrigerator, Washer
Association Amenities: Fence Restrictions, Golf Course, Pickleball Court(s), Pool, Recreation Facilities, Shuffleboard Court, Tennis Court(s)
Community Features: Association Recreation - Owned, Community Mailbox, Deed Restrictions, Golf Carts OK, Golf, Pool, Special Community Restrictions, Tennis Court(s), Street Lights
Directions: 466/Buena Vista --> from 466, go SOUTH on Buena Vista. RIGHT on BELVEDERE. RIGHT on WESTON MANOR (it's the first right).
Exterior: Block, Stucco
Fireplace: Electric, Free Standing
Fireplace Y/N: Yes
Flood Zone Code: X
Flooring: Carpet, Tile
Foundation: Slab
Garage Dimensions: 19x22
HOA Y/N: Yes
Home Warranty Y/N: Yes
Listing Terms: Cash, Conventional
Lot Dimensions: 0.14
Model: AZALEA
Number of Pets: 2
Other Equipment: Irrigation Equipment
Other Fees: $207/ Monthly
Ownership: Fee Simple
Parking: Driveway, Garage Door Opener
Parking Notes: Driveway, Garage Door Opener
Patio/Porch: Covered, Deck, Enclosed, Front Porch, Screened
Pets Allowed: Cats OK, Dogs OK, Number Limit
Pets Restrictions: Deed restrictions states 2 domestic pets (dogs/cats/birds) with no mention of size, weight or breed. Review deed restrictions for further details.
Pool: Deck, Gunite, In Ground, Lighting, Screen Enclosure, Solar Heat
Property Attached Y/N: No
Property Sub-Type: Single Family Residence
Security: Fire Alarm
Senior Community: Yes
Sewer: Public Sewer
Showing Instructions: Appointment Only, ShowingTime
Special Sale Provisions: None
Swimming Pool: Yes
Utilities: BB/HS Internet Available, Cable Available, Electricity Available, Electricity Connected, Natural Gas Available, Natural Gas Connected, Phone Available, Public, Sewer Available, Sewer Connected, Water Available, Water Connected
Vegetation: Mature Landscaping
Water: Public
Water Access Y/N: No
Windows: Blinds, Solar Screens, Window Treatments
Zoning: RES
Room Sizes
Living Room: 13x15
Dining Room: 11x11
Florida Room: 9x14
Kitchen: 10x10
Laundry: 6x10
Primary Bedroom: 12x14
Primary Bathroom: 8x10
Bedroom 2: 11x12
Bedroom 3: 11x13
Bathroom 2: 5x7
Listed By / Shown By
Listed By
Agency Name: RE/MAX PREMIER REALTY LADY LK
Agency Contact: 352-753-2029
Shown By
Agent Name: Christopher Stein
Agent Phone: Cell: (954) 369-6531
Agency Title: Realty 100

Estimate Your Payment
Estimated Payment
$ 1,361.85 per month $1,034.89 Principal & Interest $191.33 Property Tax $135.63 Homeowner's InsuranceChange Payment Information



Member Participants (and their affiliated licensees, if applicable) shall indicate on their websites that IDX information is provided exclusively for consumers’ personal non-commercial use, that it may not be used for any purpose other than to identify prospective properties consumers may be interested in purchasing, that the data is deemed reliable but is not guaranteed by MLS GRID, and that the use of the MLS GRID Data may be subject to an end user license agreement prescribed by the Member Participant’s applicable MLS if any and as amended from time to time. MLS GRID may, at its discretion, require use of other disclaimers as necessary to protect Member Participant, and/or their MLS from liability.
Based on information submitted to the MLS GRID. All data is obtained from various sources and may not have been verified by broker or MLS GRID. Supplied Open House Information is subject to change without notice. All information should be independently reviewed and verified for accuracy. Properties may or may not be listed by the office/agent presenting the information.
Privacy Policy / DMCA Notice / ADA Accessibility


This site is hosted, designed and copyright
© 1994 - 2026 by
Delta Media Group, Inc. -- Patent Pending --
498 Weston Manor Drive | MLS# G5112847
This single family home located at 498 Weston Manor Drive, The Villages, FL 32162 is currently listed for sale with an asking price of $465,000. This property was built in 2003 and has 3 bedrooms and 2 full baths with 1404 sq. ft. Weston Manor Drive is located in the THE VILLAGES subdivision. Search THE VILLAGES real estate on crstein.realty100.com today.