ChristopherStein

BEDS3
BATHS2 full
SQUARE FEET2,539
MLS#A4703004
STATUSActive
PROPERTY TYPEResidential - Single Family
SUBDIVISIONSIESTA BEACH
Property Description
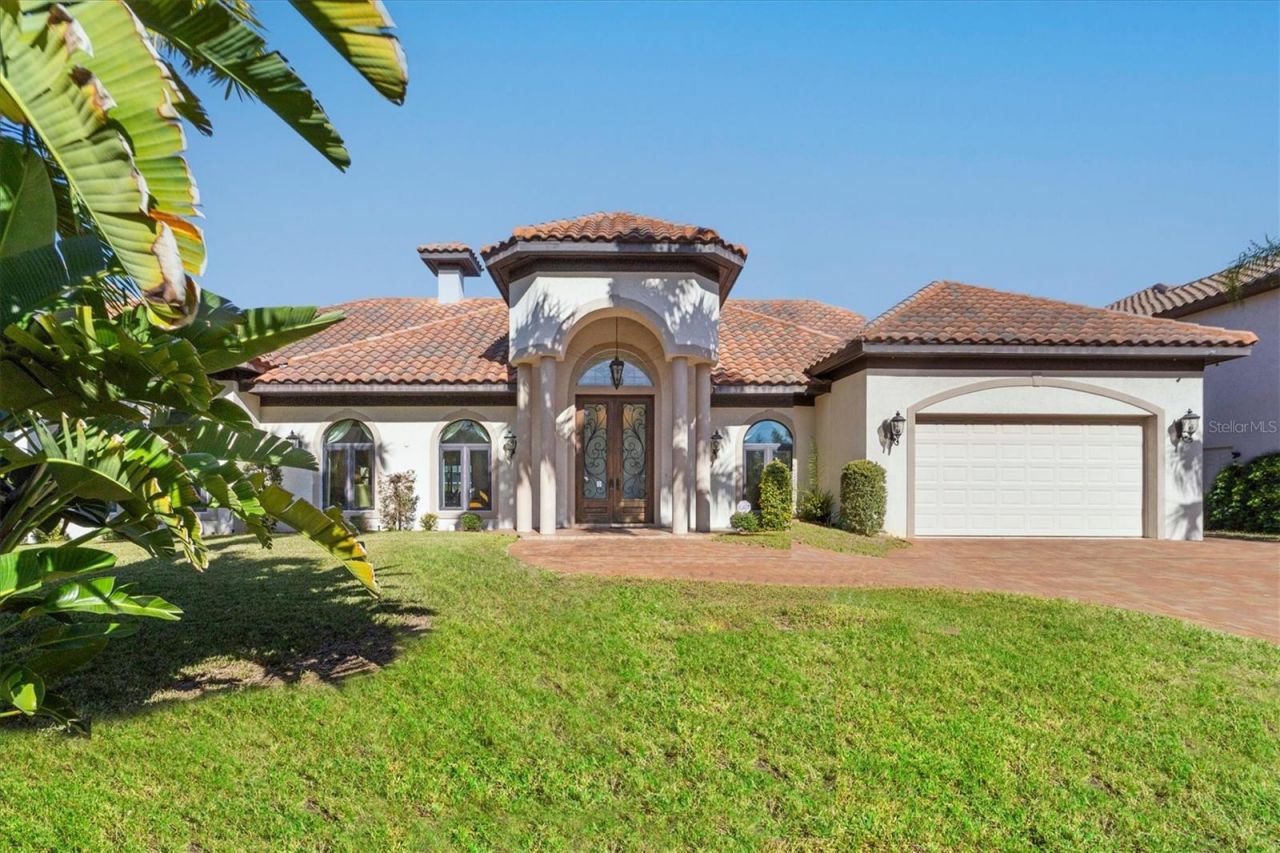
Location, waterfront, boating and income potential come together at 4937 Oxford Drive, an exceptionally spacious, one-story pool home with desired frontage on Siesta Key's Grand Canal. Offering an impressive 2,539 square feet of living space with three bedrooms plus an office, this home stands out for its generous proportions, wide-open living areas and rare single-level floor plan. Even more noteworthy, the home has experienced no water intrusion, according to the owner, an important distinction for island living. A previous remodel raised the ceilings, creating a wonderful sense of volume, light and openness throughout the main living spaces. Go outside and the reason for owning on Siesta Key becomes even more compelling. The screened lanai surrounds a heated saltwater pool, while beyond it lies the Grand Canal, one of the island's defining waterways and a tremendous advantage for those who want to embrace the Siesta Key boating lifestyle. Although the former dock was lost years ago, the existing pilings remain, presenting a potential opportunity to reestablish a dock and create your own waterfront setup, subject to applicable permitting and approvals. Beyond its appeal as a full-time residence or island retreat, this property has been a superb income producer, offering potential for an owner seeking lifestyle and investment opportunity. And the location is hard to beat, close to Siesta Key Village, world-famous Siesta Beach, restaurants, shopping and all the energy of island life, with convenient access to the mainland. Large, one-story homes offering this much living space, a private pool, Grand Canal frontage, boating potential, strong income history and no water intrusion are difficult to find. Whether you envision a personal waterfront retreat, a potential income-producing investment or the best of both, 4937 Oxford Drive delivers a rare combination of space, location and Siesta Key lifestyle.
Property Features
Property Type: Residential - Single Family
Cooling: Central Air
Garage: 2 car attached
Heating: Central, Electric
Home Style: Florida, Ranch, Mediterranean
Lot Size: 0.22 Acres
Roof Type: Tile
Stories: 1.0
Taxes: $20,613
Year Built: 1974
Amenities
High Ceilings
Living Room/Dining Room Combo
Open Floorplan
Primary Bedroom Main Floor
Solid Surface Counters
Solid Wood Cabinets
Split Bedroom
Stone Counters
Walk-In Closet(s)
French Doors
Outdoor Grill
Feature Descriptions
Accessibility Features: Grip-Accessible Features
Additional Rooms: Family Room, Great Room, Inside Utility
Appliances: Dishwasher, Disposal, Dryer, Electric Water Heater, Exhaust Fan, Microwave, Range, Refrigerator, Washer
Body of Water: GRAND CANAL
Days on Site: 1
Directions: Siesta Dr W. follow it all the way until it turns into Ocean and keep going. Turn east on Treasure Boat Way to Oxford. Go South to home.
Exterior: Block, Stucco
Flood Zone Code: AE
Flooring: Carpet, Tile
Foundation: Slab
Garage Dimensions: 22x22
Home Warranty Y/N: No
Listing Terms: Cash, Conventional
Lot: In County, Near Golf Course, Near Marina, Near Public Transit, Paved
Lot Dimensions: 0.22
Number of Pets: 10+
Number of Wells: 1
Other Equipment: Irrigation Equipment
Ownership: Fee Simple
Parking: Covered, Garage Door Opener, Ground Level, Guest
Parking Notes: Covered, Garage Door Opener, Ground Level, Guest
Patio/Porch: Covered, Front Porch
Pets Allowed: Yes
Pets Size: Extra Large (101+ Lbs.)
Pool: Gunite, Heated, In Ground, Salt Water, Screen Enclosure
Property Attached Y/N: No
Property Sub-Type: Single Family Residence
Security: Security System
Sewer: Private Sewer
Showing Instructions: Supra Lock Box, Lock Box Electronic, ShowingTime
Special Sale Provisions: None
Special View Info: Water
Swimming Pool: Yes
Utilities: Cable Connected, Electricity Connected, Public, Sewer Connected, Water Connected
Vegetation: Mature Landscaping, Trees/Landscaped
Water: Public
Water Access: Brackish Water, Canal - Brackish, Canal - Freshwater, Canal - Saltwater
Water Access Y/N: Yes
Waterfront Features: Canal Front
Water View: Canal
Windows: Window Treatments
Zoning: RSF2
Room Sizes
Kitchen: 10.7x12.8
Living Room: 22x16
Family Room: 21x30
Dining Room: 12x14
Foyer: 7x5
Bedroom 2: 14x20
Bedroom 3: 14x15
Primary Bedroom: 13x18
Office: 8x17
Local Schools
High School: Sarasota High
Middle School: Brookside Middle
Elementary School: Phillippi Shores Elementary
Listed By / Shown By
Listed By
Agency Name: PREMIER SOTHEBY'S INTERNATIONAL REALTY
Agency Contact: 941-364-4000
Shown By
Agent Name: Christopher Stein
Agent Phone: Cell: (954) 369-6531
Agency Title: Realty 100

Estimate Your Payment
Estimated Payment
$ 7,381.52 per month $5,007.52 Principal & Interest $1,717.75 Property Tax $656.25 Homeowner's InsuranceChange Payment Information



Member Participants (and their affiliated licensees, if applicable) shall indicate on their websites that IDX information is provided exclusively for consumers’ personal non-commercial use, that it may not be used for any purpose other than to identify prospective properties consumers may be interested in purchasing, that the data is deemed reliable but is not guaranteed by MLS GRID, and that the use of the MLS GRID Data may be subject to an end user license agreement prescribed by the Member Participant’s applicable MLS if any and as amended from time to time. MLS GRID may, at its discretion, require use of other disclaimers as necessary to protect Member Participant, and/or their MLS from liability.
Based on information submitted to the MLS GRID. All data is obtained from various sources and may not have been verified by broker or MLS GRID. Supplied Open House Information is subject to change without notice. All information should be independently reviewed and verified for accuracy. Properties may or may not be listed by the office/agent presenting the information.
Privacy Policy / DMCA Notice / ADA Accessibility


This site is hosted, designed and copyright
© 1994 - 2026 by
Delta Media Group, Inc. -- Patent Pending --
4937 Oxford Drive | MLS# A4703004
This single family home located at 4937 Oxford Drive, Siesta Key, FL 34242 is currently listed for sale with an asking price of $2,250,000. This property was built in 1974 and has 3 bedrooms and 2 full baths with 2539 sq. ft. Oxford Drive is located in the SIESTA BEACH subdivision. Search SIESTA BEACH real estate on crstein.realty100.com today.