ChristopherStein

BEDS5
BATHS5 full 1 partial
SQUARE FEET5,624
MLS#B26034347
STATUSActive
PROPERTY TYPEResidential - Single Family
SUBDIVISIONPalm City Farms
Property Description
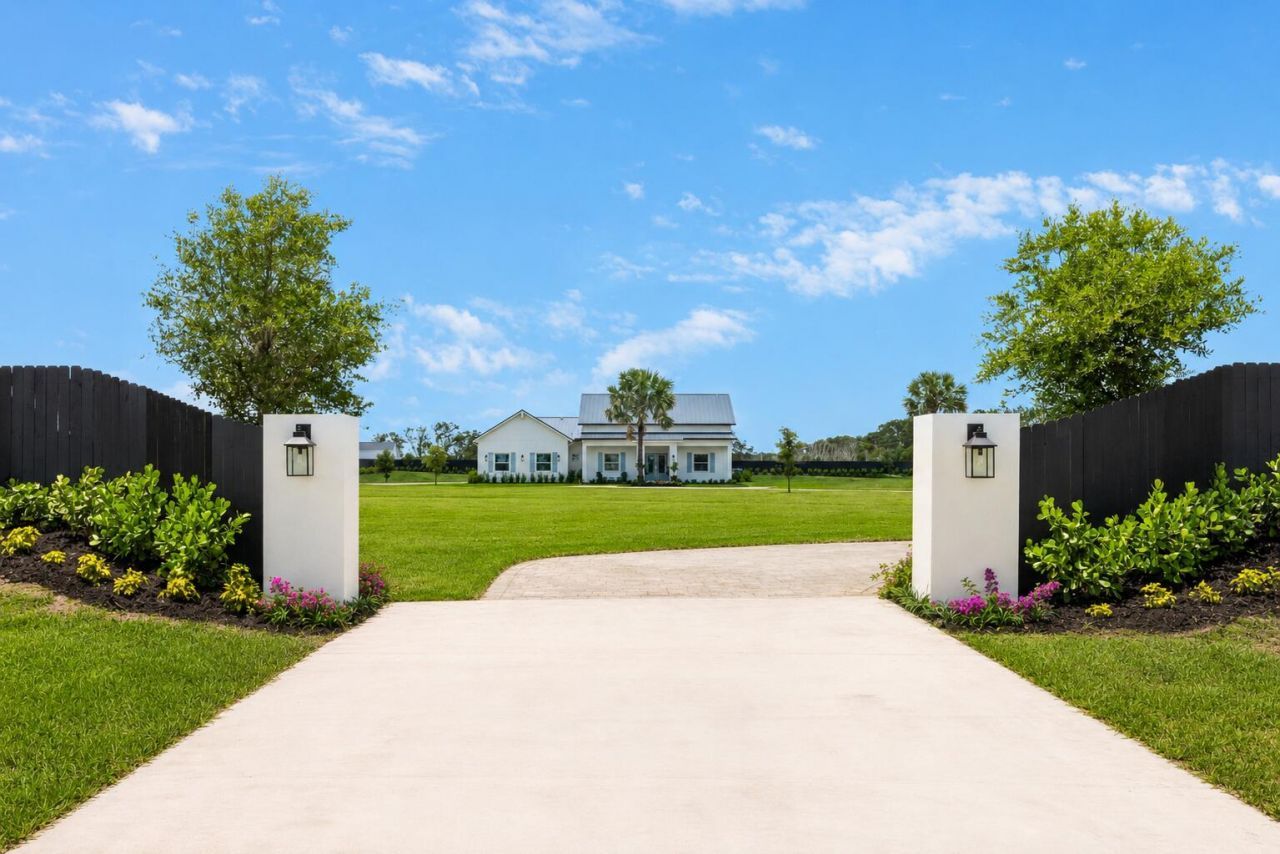
Rare opportunity to own a newly constructed modern farmhouse on 5 fully fenced private acres in Palm City with no HOA restrictions. This thoughtfully designed 5-bedroom, 5.5-bath residence offers 4,349 square feet under air with an open-concept layout, split-bedroom floor plan, spacious great room, oversized kitchen with large island and walk-in pantry, and an upstairs loft suite ideal for guests, media, or recreation. The private primary suite features a spa-inspired bath and generous closet space. Enjoy peaceful pond views, expansive outdoor living areas, and endless possibilities for a future pool, guest house, barn, detached garage, or additional recreational space. A rare blend of privacy, luxury, and flexibility just minutes from shopping, dining, golf, and major highways.
Property Features
Property Type: Residential - Single Family
Cooling: Ceiling Fan(s), Electric, Zoned
Garage: 2 car attached
Heating: Central
Home Style: Contemporary, Ranch
Lot Size: 4.32 Acres
Roof Type: Aluminum, Metal
Stories: 2.0
Taxes: $3,715
Year Built: 2025
Amenities
Bar
Built-in Features
Cathedral Ceiling(s)
Entrance Foyer
High Ceilings
Kitchen Island
Pantry
Vaulted Ceiling(s)
Walk-In Closet(s)
Bedroom Layout - Split
Custom Mirrors
Upstairs Living Area
Built-in Barbecue
Barbecue
Outdoor Kitchen
Summer Kitchen
Pool Bathroom
Feature Descriptions
Appliances: Tankless Water Heater, Water Purifier Owned, Water Softener Owned, Disposal, Dishwasher, Gas Range, Microwave, Oven, Refrigerator, Vented Exhaust Fan, Water Heater, Water Purifier, Water Softener, Range, Freezer, Wine Refrigerator
Days on Site: 48
Door Features: French Doors
Exterior: Block, Concrete, CBS
Fencing: Perimeter, Privacy
Flooring: Ceramic Tile, Marble, Tile, Wood
Furnished: Unfurnished
Guest House Y/N: No
Laundry: Electric Dryer Hookup, Inside, Laundry Room, Sink, Washer Hookup
Lot: Landscaped, Oversized Lot
Lot: Landscaped, Oversized Lot
Parcel#: 263840000024000100
Parking: Circular Driveway, Concrete, Driveway, Paver Block, Garage, Attached Garage, Attached
Parking Notes: Circular Driveway, Concrete, Driveway, Paver Block, Ga
Patio/Porch: Patio - Covered, Porch - Open, Patio, Porch
Pets Allowed: Yes, No Restrictions
Pool: Gunite, In Ground
Restrictions: No Restrictions, Lease Restrictions
Security: Smoke Detector(s), None
Sewer: Septic Tank
Spa: In Ground
Spa: Yes
Special View Info: Pond
Sprinkler: Auto Sprinkler, Well Sprinkler, Zoned Sprinkler
SQFT Living: 4349
Structure Type: House
Swimming Pool: Yes
Total Rooms: 3
Utilities: Electricity Connected, Propane
Utilities: Electricity Connected, Propane
Water: Well
Waterfront Features: None
Windows: Storm Window(s)
Local Schools
High School: South Fork
Middle School: Hidden Oaks
Elementary School: Citrus Grove (Martin)
Listed By / Shown By
Listed By
Agency Name: One Sotheby's Intl. Realty
Agency Phone: 772-337-8250
Shown By
Agent Name: Christopher Stein
Agent Phone: Cell: (954) 369-6531
Agency Title: Realty 100

Estimate Your Payment
Estimated Payment
$ 6,590.08 per month $5,552.79 Principal & Interest $309.58 Property Tax $727.71 Homeowner's InsuranceChange Payment Information


Privacy Policy / DMCA Notice / ADA Accessibility


This site is hosted, designed and copyright
© 1994 - 2026 by
Delta Media Group, Inc. -- Patent Pending --
4836 SW Savage Street | MLS# B26034347
This single family home located at 4836 SW Savage Street, Palm City, FL 34990 is currently listed for sale with an asking price of $2,495,000. This property was built in 2025 and has 5 bedrooms and 5 full and 1 partial baths with 5624 sq. ft. SW Savage Street is located in the Palm City Farms subdivision. Search Palm City Farms real estate on crstein.realty100.com today.