ChristopherStein

BEDS3
BATHS3 full
SQUARE FEET2,195
MLS#O6430798
STATUSActive
PROPERTY TYPEResidential - Condominium
SUBDIVISIONLINKS NORTH @ HARBOUR VILLAGE CONDO PER OR 5033 PG
Property Description
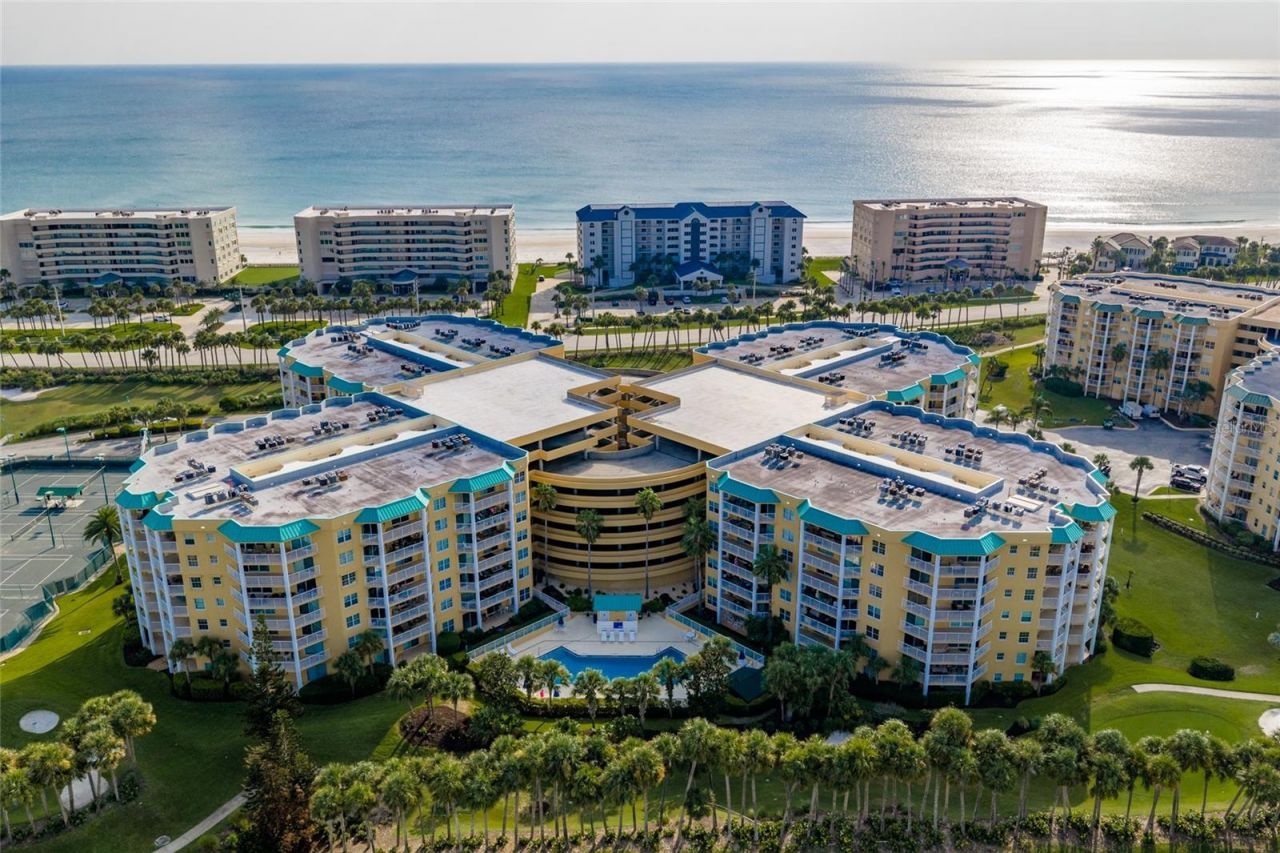
Welcome to your own slice of paradise in the beautiful Harbour Village Golf & Yacht Club! Perched on the 5th floor, this beautifully appointed residence offers sweeping views, an open and airy floor plan, and an abundance of natural light. The spacious living and dining areas flow effortlessly to a private balcony where you can unwind with breathtaking sunsets over the Intracoastal.The well-designed kitchen is perfect for both everyday living and entertaining, while the generous primary suite provides a peaceful retreat after a day on the water or the golf course.Harbour Village is one of Ponce Inlet's most sought-after gated communities, offering an unmatched resort lifestyle. Enjoy private beach access with an oceanfront beach club, a private marina, a 9-hole par-3 golf course, tennis and pickleball courts, indoor and outdoor pools, fitness centers, saunas, fishing pier, walking and biking trails, a clubhouse, restaurant, and beautifully maintained grounds. Whether you're looking for a full-time residence or the perfect coastal getaway, this exceptional condo delivers luxury, comfort, and endless amenities just steps from the beach and the Intracoastal. Every day feels like a vacation at Harbour Village.
Property Features
Property Type: Residential - Condominium
Cooling: Central Air
Garage: 1
Heating: None
Lot Size: 1.64 Acres
Roof Type: Shingle
Stories: 7.0
Taxes: $4,472
Year Built: 2003
Amenities
Ceiling Fans(s)
Eat-in Kitchen
High Ceilings
Open Floorplan
Split Bedroom
Walk-In Closet(s)
Window Treatments
Balcony
Sidewalk
Sliding Doors
Feature Descriptions
Appliances: Dishwasher, Dryer, Refrigerator, Washer, Water Filtration System
Association Amenities: Clubhouse, Elevators, Fitness Center, Gated, Golf Course, Pool, Sauna, Spa/Hot Tub, Storage, Tennis Court(s)
Community Features: Clubhouse, Fitness Center, Gated Community - No Guard, Golf Carts OK, Golf, Restaurant, Sidewalks, Tennis Court(s)
Directions: From I-95, take Exit 256 (Dunlawton Ave/FL-421) east toward the beach. Cross the bridge into Ponce Inlet, turn right onto S Atlantic Ave (A1A), then right onto Harbour Village Blvd. Continue through the gate, turn right onto Links Village Dr, and proceed
Exterior: Block
Flood Zone Code: X
Flooring: Luxury Vinyl, Tile
Foundation: Block
HOA Fee: 977/ Monthly
HOA Y/N: Yes
Home Warranty Y/N: No
Hot Tub: Yes
Listing Terms: Cash, Conventional, FHA, VA Loan
Lot Dimensions: 1.64
Number of Pets: 2
Ownership: Condominium
Parking: Assigned
Parking Notes: Assigned
Pets Allowed: Cats OK, Dogs OK, Yes
Pool: In Ground, Indoor
Property Attached Y/N: No
Property Sub-Type: Condominium
Security: Gated Community
Sewer: Public Sewer
Showing Instructions: Combination Lock Box, Gate Code Required, Lockbox
Spa: In Ground
Special Sale Provisions: None
Special View Info: Water
Utilities: Public
Water: Public
Water Access: Marina
Water Access Y/N: Yes
Windows: Storm Window(s)
Zoning: CONDO
Room Sizes
Primary Bedroom: 13x18
Bedroom 1: 13x18
Bedroom 2: 12x13
Bonus Room: 14x8
Kitchen: 12x12
Living Room: 14x24
Listed By / Shown By
Listed By
Agency Name: DALE SORENSEN REAL ESTATE INC.
Agency Contact: 321-723-9990
Shown By
Agent Name: Christopher Stein
Agent Phone: Cell: (954) 369-6531
Agency Title: Realty 100

Estimate Your Payment
Estimated Payment
$ 1,880.49 per month $1,333.11 Principal & Interest $372.67 Property Tax $174.71 Homeowner's InsuranceChange Payment Information



Member Participants (and their affiliated licensees, if applicable) shall indicate on their websites that IDX information is provided exclusively for consumers’ personal non-commercial use, that it may not be used for any purpose other than to identify prospective properties consumers may be interested in purchasing, that the data is deemed reliable but is not guaranteed by MLS GRID, and that the use of the MLS GRID Data may be subject to an end user license agreement prescribed by the Member Participant’s applicable MLS if any and as amended from time to time. MLS GRID may, at its discretion, require use of other disclaimers as necessary to protect Member Participant, and/or their MLS from liability.
Based on information submitted to the MLS GRID. All data is obtained from various sources and may not have been verified by broker or MLS GRID. Supplied Open House Information is subject to change without notice. All information should be independently reviewed and verified for accuracy. Properties may or may not be listed by the office/agent presenting the information.
Privacy Policy / DMCA Notice / ADA Accessibility


This site is hosted, designed and copyright
© 1994 - 2026 by
Delta Media Group, Inc. -- Patent Pending --
4650 Links Village Drive , Unit D501 | MLS# O6430798
This condo located at 4650 Links Village Drive , Unit D501, Ponce Inlet, FL 32127 is currently listed for sale with an asking price of $599,000. This property was built in 2003 and has 3 bedrooms and 3 full baths with 2195 sq. ft. Links Village Drive , Unit D501 is located in the LINKS NORTH @ HARBOUR VILLAGE CONDO PER OR 5033 PG subdivision. Search LINKS NORTH @ HARBOUR VILLAGE CONDO PER OR 5033 PG real estate on crstein.realty100.com today.