ChristopherStein

BEDS4
BATHS3 full
SQUARE FEET2,240
MLS#B26071872
STATUSActive
PROPERTY TYPEResidential - Single Family
SUBDIVISIONCARVER RANCHES
Property Description
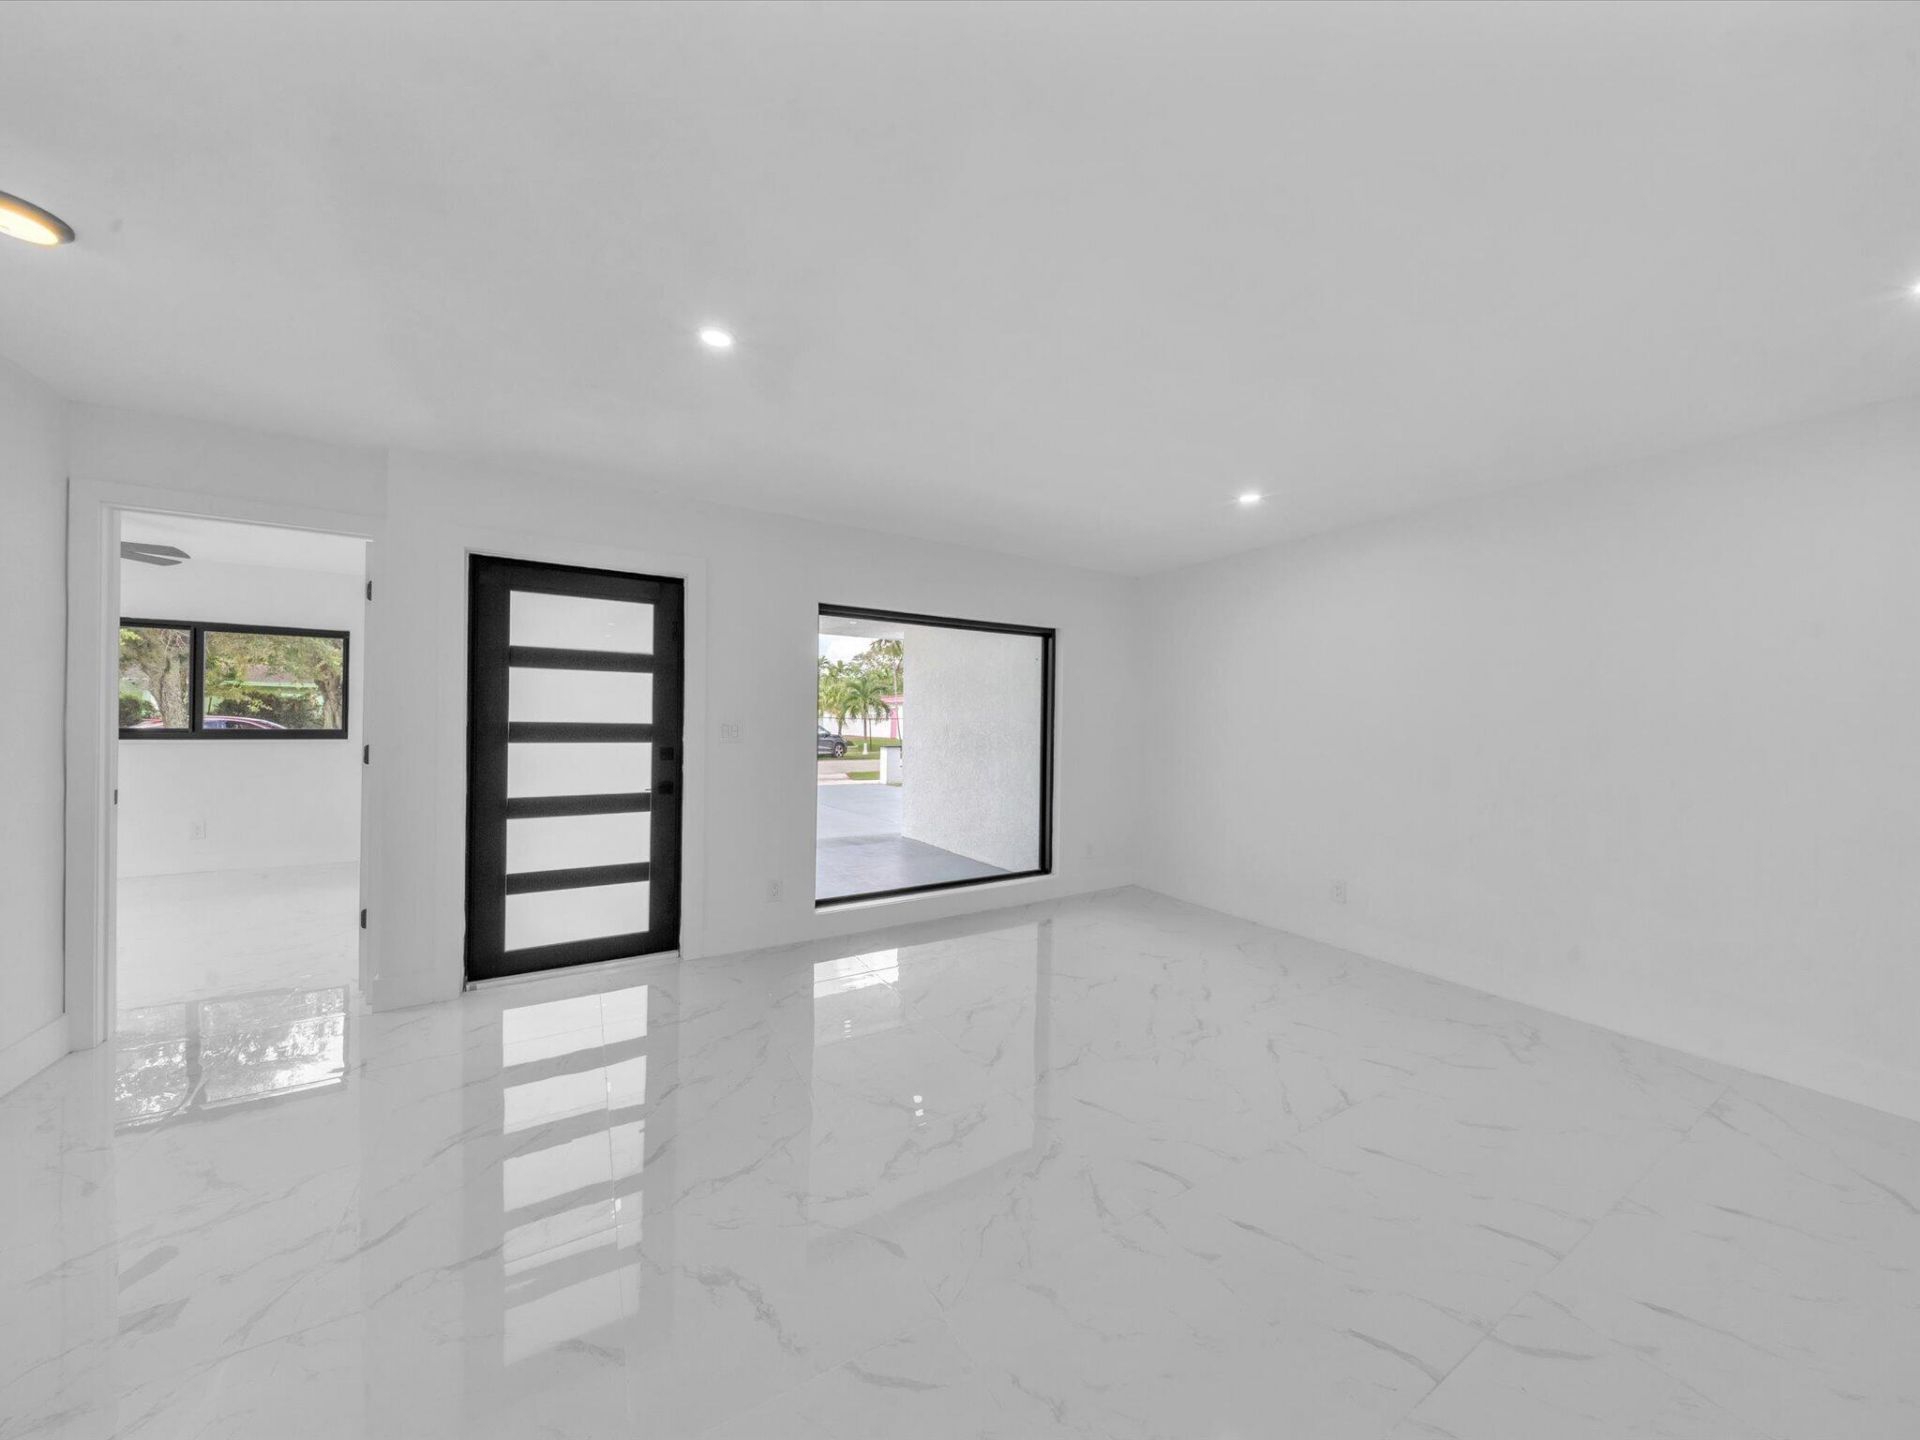
Experience the pinnacle of South Florida luxury at 4531 SW 20th Street in West Park. This masterfully designed 4-bedroom, 3-bathroom estate blends architectural sophistication with a premium lifestyle. Step inside to discover a grand open layout, bathed in natural light and adorned with luxury finishes, soaring ceilings, and a gourmet kitchen built for elite entertaining. The primary suite serves as a resort oasis, featuring an expansive design and a spa-like ensuite. Outside, your beautifully landscaped tropical lot unfolds into a private paradise-perfect for alfresco dining or a custom pool. Perfectly situated just minutes from Hallandale Beach, Aventura Mall, and airports. This turnkey property represents the absolute ultimate upscale home. Schedule your exclusive private tour! *ALL OFFERS WILL BE DUE BY MONDAY, SEPTEMBER 7TH, 2026 BY 5PM*
Property Features
Property Type: Residential - Single Family
Cooling: Central Air, Ceiling Fan(s), Other
Fenced: Yes
Garage: 1 car attached
Heating: Central
Home Style: Ranch
Lot Size: 0.16 Acres
Roof Type: Shingle
Stories: 1.0
Taxes: $1,965
Year Built: 1982
Amenities
Built-in Features
Central Vacuum
Entrance Foyer
High Ceilings
Kitchen Island
Other
Pantry
Walk-In Closet(s)
Bedroom Layout - Split
Custom Mirrors
Storage
Other
Feature Descriptions
Appliances: Cooktop, Dryer, Dishwasher, Ice Maker, Oven, Refrigerator, Washer, Electric Cooktop
Carport Spaces: 4
Exterior: Block, Stucco, CBS
Fencing: Back Yard, Fenced
Flooring: Marble
Furnished: Unfurnished
Guest House Y/N: No
Laundry: In Garage
Lot: Room for Pool
Lot: Room for Pool
Other Equipment: None
Parcel#: 514219013240
Parking: Detached Carport, Driveway, Garage Door Opener, Guest, Open, On Street, Garage, Carport, Attached Garage, Att
Parking Notes: Detached Carport, Driveway, Garage Door Opener, Guest
Pets Allowed: Yes, No Restrictions
Restrictions: No Restrictions
Security: Smoke Detector(s)
Sewer: Public Sewer
Sprinkler: None
SQFT Living: 1736
Structure Type: House
Total Rooms: 9
Utilities: Cable Available, Electricity Connected, Phone Available, Sewer Available, Water Connected
Utilities: Cable Available, Electricity Connected, Phone Available, Sewer Available, Water Connected
Water: Public
Waterfront Features: None
Local Schools
High School: Hallandale
Middle School: McNicol
Elementary School: Lake Forest
Listed By / Shown By
Listed By
Agency Name: Lifestyle International Realty
Agency Phone: 305-809-8085
Shown By
Agent Name: Christopher Stein
Agent Phone: Cell: (954) 369-6531
Agency Title: Realty 100

Estimate Your Payment
Estimated Payment
$ 1,799.70 per month $1,446.40 Principal & Interest $163.75 Property Tax $189.55 Homeowner's InsuranceChange Payment Information


Privacy Policy / DMCA Notice / ADA Accessibility


This site is hosted, designed and copyright
© 1994 - 2026 by
Delta Media Group, Inc. -- Patent Pending --
4531 SW 20th Street | MLS# B26071872
This single family home located at 4531 SW 20th Street, West Park, FL 33023 is currently listed for sale with an asking price of $649,900. This property was built in 1982 and has 4 bedrooms and 3 full baths with 2240 sq. ft. SW 20th Street is located in the CARVER RANCHES subdivision. Search CARVER RANCHES real estate on crstein.realty100.com today.