ChristopherStein

BEDS3
BATHS2 full
SQUARE FEET1,604
MLS#A4700335
STATUSActive
PROPERTY TYPEResidential - Single Family
SUBDIVISIONPERIDIA
Property Description
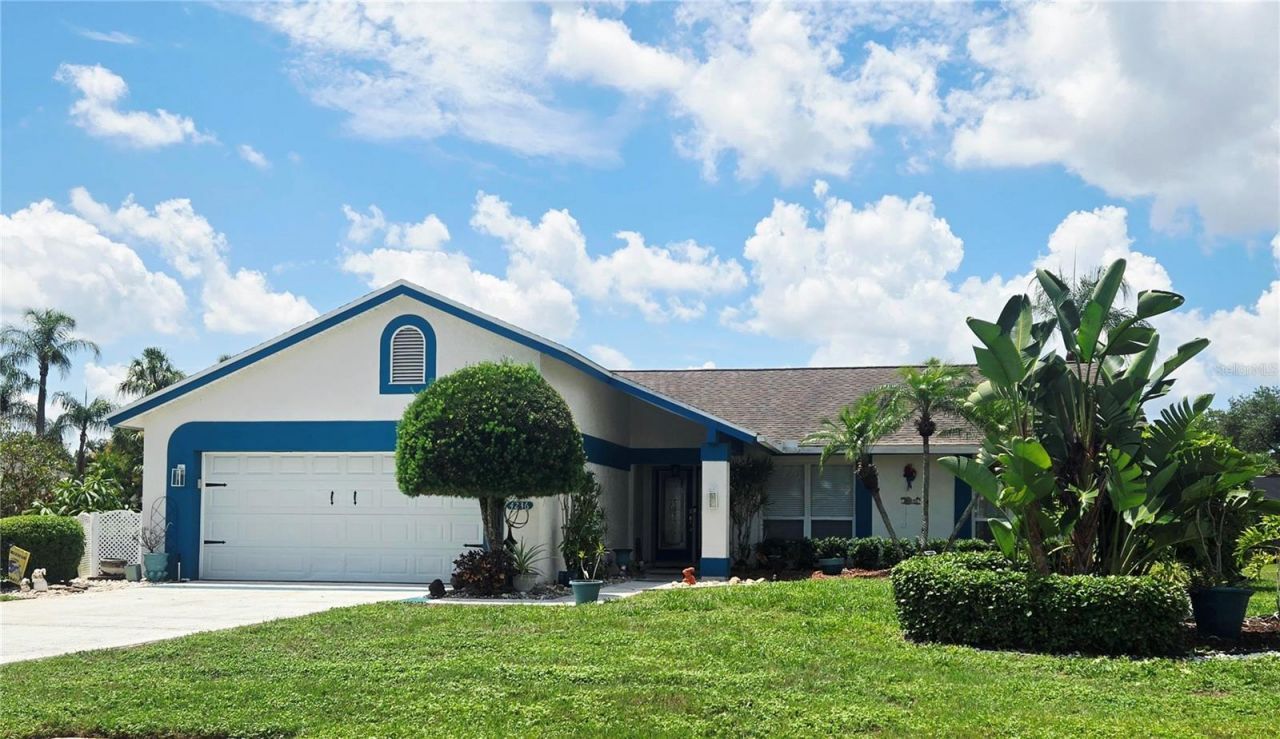
Don't miss out on this Awesome Pool Home on a Spacious almost 1/4 Acre Landscaped Corner Lot! Relax and Entertain in the Private Lanai overlooking the Large Enclosed Very-Well maintained Oversized Pool with a Bar and extra seating, along with a large Ceiling Fan, Fridge, TV, and plenty of cabinet space! The Pool Deck continues for more seating and your Grill. The Pool Cage was replaced in 2021 and is all up to code. A new Pool Heater was installed in 2023 to enjoy throughout the year. There is a Propane Tank on the premises that feeds the Pool Heater and Fireplace. Swim with the Dolphin on the bottom of the pool, then use the convenient shower to rinse off. This three-bedroom home is all the space you need and has a spacious Living Room with a Propane or Wood-Burning Fireplace that overlooks the Dining Room while entertaining Guests. The Sliding Doors open up all the way to enjoy natural air coming in. The Primary Bedroom is very spacious overlooking the pool with Sliding Doors to sneak out for a swim. The En-Suite Bathroom has a large Walk-In Closet, Dual Sinks, plenty of Cupboard Space, and a Private Commode and Ceramic Shower. The Second Bedroom on the other side is a nice size with a large closet with the Second Bath around the corner. The Third Bedroom was converted from an Office/Music Room and has a Counter/Desk area for your Printer, Router, and Modem, along with adding a stool. Enjoy the Eating Space in the Kitchen with three windows that overlooks all of the wonderful Landscaping. There are two Pantries and a front Closet. Underground Sprinklers help with making it look beautiful. This Home backs to another home, but the Hedges make for a Private Setting. There is plenty of storage in the spacious garage with enclosed shelving along one side and a pull-down ladder to store lots up in the attic. The home was freshly painted in 2024. The current Owners are only the second Owner of this beautiful home and have lived and maintained it for 33 years! Don't Miss Out!
Property Features
Property Type: Residential - Single Family
Cooling: Central Air
Garage: 2 car attached
Heating: Electric
Lot Size: 0.24 Acres
Roof Type: Shingle
Stories: 1.0
Taxes: $2,279
Year Built: 1988
Amenities
Ceiling Fans(s)
Eat-in Kitchen
High Ceilings
Open Floorplan
Split Bedroom
Thermostat
Vaulted Ceiling(s)
Walk-In Closet(s)
Window Treatments
Outdoor Shower
Sliding Doors
Feature Descriptions
Additional Rooms: Formal Dining Room Separate, Formal Living Room Separate, Inside Utility
Appliances: Dishwasher, Disposal, Dryer, Electric Water Heater, Microwave, Range, Refrigerator, Washer
Association Amenities: Cable TV, Clubhouse, Fence Restrictions, Golf Course, Pickleball Court(s), Pool, Tennis Court(s), Vehicle Restrictions
Community Features: Clubhouse, Deed Restrictions, Golf, Restaurant, Sidewalks, Tennis Court(s), Street Lights
Directions: I-75 to Lockwood Ridge Rd (45th St E) going North. Turn Left on Pro Am, which is the first Street past the Firehouse. It will be on the Left side on the corner of the first Street on the Left.
Exterior: Block, Stucco
Fireplace: Gas, Living Room, Masonry, Wood Burning
Fireplace Y/N: Yes
Flood Zone Code: X
Flooring: Ceramic Tile
Foundation: Slab
Garage Dimensions: 18x20
Home Warranty Y/N: No
Listing Terms: Cash, Conventional
Lot: Corner Lot, Landscaped, Near Golf Course, Oversized Lot, Paved
Lot Dimensions: 0.24
Number of Pets: 10+
Other Equipment: Irrigation Equipment
Ownership: Fee Simple
Parking: Garage Door Opener, Oversized
Parking Notes: Garage Door Opener, Oversized
Patio/Porch: Covered, Patio, Screened
Pets Allowed: Cats OK, Dogs OK, Yes
Pets Restrictions: According to Manatee County...call them for more information
Pets Size: Extra Large (101+ Lbs.)
Pool: Gunite, Heated, In Ground, Screen Enclosure, Solar Cover
Property Attached Y/N: No
Property Sub-Type: Single Family Residence
Sewer: Public Sewer
Showing Instructions: Combination Lock Box, ShowingTime
Special Sale Provisions: None
Swimming Pool: Yes
Utilities: Cable Connected, Electricity Connected, Public, Sewer Connected, Underground Utilities
Vegetation: Mature Landscaping, Trees/Landscaped
Water: Public
Water Access Y/N: No
Water View: Pond
Zoning: PDR
Room Sizes
Kitchen: 10x22
Dining Room: 10.6x12.6
Living Room: 13.6x17
Primary Bedroom: 16x11.4
Primary Bathroom: 6x11
Bedroom 2: 12x11
Bedroom 3: 11x10
Laundry: 5x11
Balcony/Porch/Lanai: 15x10
Local Schools
High School: Braden River High
Middle School: Braden River Middle
Elementary School: William H. Bashaw Elementary
Listed By / Shown By
Listed By
Agency Name: FIRST IMPRESSION REALTY FL LLC
Agency Contact: 941-773-8263
Shown By
Agent Name: Christopher Stein
Agent Phone: Cell: (954) 369-6531
Agency Title: Realty 100

Estimate Your Payment
Estimated Payment
$ 1,357.28 per month $1,032.11 Principal & Interest $189.92 Property Tax $135.26 Homeowner's InsuranceChange Payment Information



Member Participants (and their affiliated licensees, if applicable) shall indicate on their websites that IDX information is provided exclusively for consumers’ personal non-commercial use, that it may not be used for any purpose other than to identify prospective properties consumers may be interested in purchasing, that the data is deemed reliable but is not guaranteed by MLS GRID, and that the use of the MLS GRID Data may be subject to an end user license agreement prescribed by the Member Participant’s applicable MLS if any and as amended from time to time. MLS GRID may, at its discretion, require use of other disclaimers as necessary to protect Member Participant, and/or their MLS from liability.
Based on information submitted to the MLS GRID. All data is obtained from various sources and may not have been verified by broker or MLS GRID. Supplied Open House Information is subject to change without notice. All information should be independently reviewed and verified for accuracy. Properties may or may not be listed by the office/agent presenting the information.
Privacy Policy / DMCA Notice / ADA Accessibility


This site is hosted, designed and copyright
© 1994 - 2026 by
Delta Media Group, Inc. -- Patent Pending --
4236 Pro Am Ave E | MLS# A4700335
This single family home located at 4236 Pro Am Ave E, Bradenton, FL 34203 is currently listed for sale with an asking price of $463,750. This property was built in 1988 and has 3 bedrooms and 2 full baths with 1604 sq. ft. Pro Am Ave E is located in the PERIDIA subdivision. Search PERIDIA real estate on crstein.realty100.com today.