ChristopherStein

BEDS3
BATHS3 full 1 partial
SQUARE FEET2,799
MLS#O6424680
STATUSActive
PROPERTY TYPERental - Condominium
SUBDIVISIONRITZ-CARLTON RESIDENCES, ORLANDO
Property Description
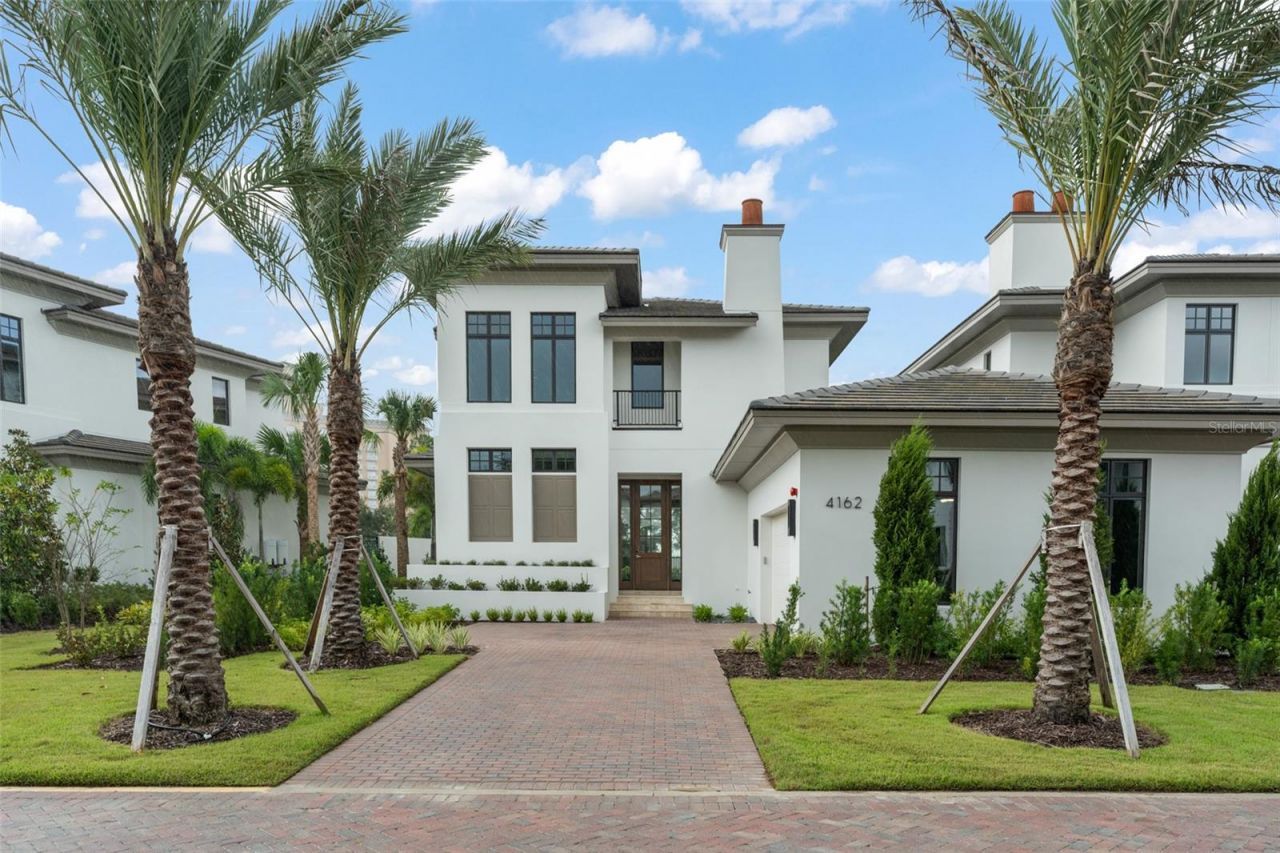
Available for immediate occupancy. Short term rental opportunity at The Ritz-Carlton Residences, Orlando. The Arcadian floor plan offers over 2700sf with 3 bedrooms, 3 full bathrooms and 1 half bathroom plus 2 car garage, private pool and summer kitchen. The primary suite is located on the first floor with access to the pool deck, while the spacious secondary bedroom suites are upstairs with access to the balcony featuring stunning golf and water views. You'll find high-end finishes including Subzero and Wolf appliances, gorgeous hardwood flooring, custom closets and marble countertops. This private, gated enclave of luxury living has redefined Orlando as a Destination. The privilege of living here provides a higher level of luxury lifestyle blending the legendary service of the Ritz-Carlton brand that revolves around you, with sophisticated comfort and unparalleled solitude; where rejuvenation comes naturally. Indulge in a 360 degree approach to well-being and serene luxury. This move-in ready, brand new, never lived in Residence is the perfect place to call home. All appliances included and pool care/landscaping is included in monthly rent. Make your appointment to view today!
Property Features
Property Type: Rental - Condominium
Cooling: Central Air
Garage: 2 car attached
Heating: Central
Lot Size: 0.07 Acres
Stories: 2.0
Year Built: 2025
Amenities
Coffered Ceiling(s)
Crown Molding
High Ceilings
Kitchen/Family Room Combo
Living Room/Dining Room Combo
Primary Bedroom Main Floor
Solid Wood Cabinets
Split Bedroom
Stone Counters
Vaulted Ceiling(s)
Walk-In Closet(s)
Window Treatments
Balcony
Outdoor Kitchen
Sliding Doors
Feature Descriptions
Additional Rooms: Great Room, Inside Utility, Loft
Appliances: Built-In Oven, Dishwasher, Disposal, Dryer, Gas Water Heater, Microwave, Range, Range Hood, Refrigerator, Tankless Water Heater, Washer
Association Amenities: Clubhouse, Fence Restrictions, Fitness Center, Gated, Maintenance, Pool, Sauna, Security, Vehicle Restrictions
Community Features: Clubhouse, Fitness Center, Gated Community - No Guard, Golf Carts OK, Pool, Special Community Restrictions, Street Lights
Directions: Central Florida Parkway to Grande Lakes entrance
Fireplace: Electric, Family Room
Fireplace Y/N: Yes
Flood Zone Code: X
Flooring: Carpet, Wood
Garage Dimensions: 22X25
HOA Y/N: Yes
Home Warranty Y/N: No
Lease Terms: Month To Month
Lot: In County, Near Golf Course, Street Brick, Private, Unincorporated
Lot Dimensions: 0.07
Model: Arcadian
Other Equipment: Irrigation Equipment
Other Structures: Outdoor Kitchen
Parking: Driveway, Garage Door Opener, Garage Faces Side, Golf Cart Parking
Parking Notes: Driveway, Garage Door Opener, Garage Faces Side, Golf
Patio/Porch: Covered, Patio, Rear Porch
Pets Allowed: No
Pool: Gunite, Heated, In Ground, Lighting, Salt Water
Property Attached Y/N: Yes
Property Sub-Type: Condominium
Security: Fire Sprinkler System, Gated Community, Security System, Smoke Detector(s)
Sewer: Public Sewer
Showing Instructions: Appointment Only
Spa: Heated, In Ground
Swimming Pool: Yes
Utilities: BB/HS Internet Available, Cable Available, Electricity Connected, Natural Gas Connected, Public, Sewer Connected, Water Connected
Water: Public
Water Access Y/N: No
Water View: Pond
Windows: Low-Emissivity Windows, Shades, Window Treatments
Room Sizes
Kitchen: 9x20
Great Room: 20x26
Primary Bedroom: 15x18
Primary Bathroom: 15x12
Bedroom 2: 13x14
Bedroom 3: 13x14
Loft: 12x21
Balcony/Porch/Lanai: 11x24
Balcony/Porch/Lanai: 10x28
Local Schools
High School: Lake Buena Vista High School
Middle School: Freedom Middle
Elementary School: Sunshine Elementary
Listed By / Shown By
Listed By
Agency Name: STOCKWORTH REALTY GROUP LLC
Agency Contact: 407-909-5900
Shown By
Agent Name: Christopher Stein
Agent Phone: Cell: (954) 369-6531
Agency Title: Realty 100




Member Participants (and their affiliated licensees, if applicable) shall indicate on their websites that IDX information is provided exclusively for consumers’ personal non-commercial use, that it may not be used for any purpose other than to identify prospective properties consumers may be interested in purchasing, that the data is deemed reliable but is not guaranteed by MLS GRID, and that the use of the MLS GRID Data may be subject to an end user license agreement prescribed by the Member Participant’s applicable MLS if any and as amended from time to time. MLS GRID may, at its discretion, require use of other disclaimers as necessary to protect Member Participant, and/or their MLS from liability.
Based on information submitted to the MLS GRID. All data is obtained from various sources and may not have been verified by broker or MLS GRID. Supplied Open House Information is subject to change without notice. All information should be independently reviewed and verified for accuracy. Properties may or may not be listed by the office/agent presenting the information.
Privacy Policy / DMCA Notice / ADA Accessibility


This site is hosted, designed and copyright
© 1994 - 2026 by
Delta Media Group, Inc. -- Patent Pending --
4162 Grande Brick Loop , Unit 27 | MLS# O6424680
This property located at 4162 Grande Brick Loop , Unit 27, Orlando, FL 32837 is currently listed for rent with an asking price of $12,000 / Monthly. Search Orlando real estate on crstein.realty100.com today.