ChristopherStein

BEDS4
BATHS3 full
SQUARE FEET2,545
MLS#G5114646
STATUSActive
PROPERTY TYPEResidential - Single Family
SUBDIVISIONESTATES AT BLACK BEAR
Property Description
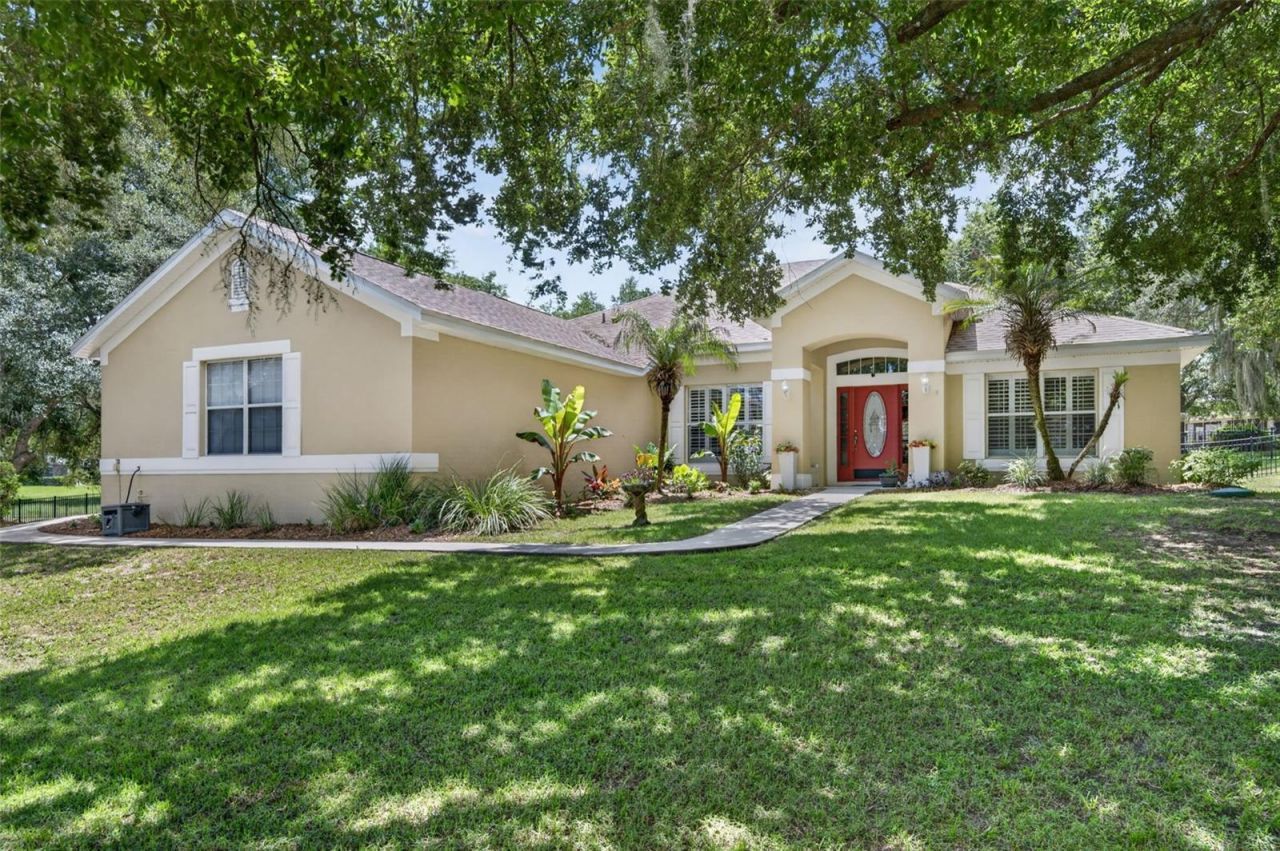
Golf Course Living Awaits in Black Bear Reserve! Discover the secluded comfort in this impeccable 4-bedroom, 3-bathroom plus den home within the premier Estates at Black Bear Reserve in Eustis, FL. This exceptional community is designed for those seeking a one-of-a-kind lifestyle that effortlessly combines oversized lots, custom homes, and premium recreation.The Interior: Step inside to find a spacious and inviting layout featuring a versatile private den that is ideal for a home office, library, or hobby room. The interior is beautifully enhanced by timeless plantation shutters, laminate flooring throughout the home ( Tile in the Kitchen and bathrooms) including upgraded granite countertops and stainless-steel appliances and fireplace. The home comes with peace of mind of the updates of the Roof 2023, HVAC 2024 and Water Heater 2025.The Outdoor Entertaining area:Situated on a generous 1.29-acre lot, this property allows you to revel in both total privacy and a deep connection to the natural Florida landscape. The inviting fenced in backyard features a custom firepit creating the ultimate atmosphere for evening gatherings under the stars.Resort-Style Amenities:Residents enjoy world-class amenities right at their doorstep without the high cost of HOA fees. An 18-hole championship golf course designed by P.B. Dye. The course offers a challenging yet enjoyable experience for all skill levels. Residents have access to a state-of-the-art TopTracer practice facility. Beyond golf, the community provides tennis courts and a playground, a clubhouse and the Bear's Den Restaurant & Bar offering the perfect spot for dining and socializing with neighbors in a close-knit atmosphere.Location & Convenience:Enjoy a prime location just minutes from the charm of historic Downtown Eustis and the enchanting shops and boutiques of Mount Dora. Best of all, you are just minutes from the 429 Expressway, offering seamless commuter convenience to Orlando and beyond.Call and schedule your showing today!
Property Features
Property Type: Residential - Single Family
Cooling: Central Air
Fenced: Yes
Garage: 3 car attached
Heating: Electric
Lot Size: 1.28 Acres
Roof Type: Shingle
Stories: 1.0
Taxes: $3,198
Year Built: 2005
Amenities
Ceiling Fans(s)
Chair Rail
Eat-in Kitchen
High Ceilings
Living Room/Dining Room Combo
Open Floorplan
Primary Bedroom Main Floor
Split Bedroom
Stone Counters
Thermostat
Walk-In Closet(s)
Fire Pit
Lighting
Shade Shutter(s)
Feature Descriptions
Additional Rooms: Den/Library/Office
Appliances: Dishwasher, Disposal, Dryer, Electric Water Heater, Microwave, Range, Refrigerator, Washer
Association Amenities: Clubhouse, Fence Restrictions, Golf Course
Body of Water: LAKE BLACK BEAR
Builder: Adams Homes
Community Features: Buyer Approval Required, Clubhouse, Deed Restrictions, Golf Carts OK, Playground, Special Community Restrictions, Tennis Court(s)
Directions: From CR44A, turn left onto Barrington Dr, turn left onto Milford Dr, turn right onto Honey Tree Ct, the home is on your right, right before the cul-de-sac.
Exterior: Block, Brick, Stucco
Fencing: Other
Fireplace: Electric
Fireplace Y/N: Yes
Flood Zone Code: X
Flooring: Laminate, Tile
Foundation: Slab
HOA Fee: 129/ Monthly
HOA Y/N: Yes
Home Warranty Y/N: No
Listing Terms: Cash, Conventional, FHA, VA Loan
Lot: Cleared, Cul-De-Sac, In County, Landscaped, Near Golf Course, Oversized Lot, Sloped, Street Dead-End, Private, Unincorporated
Lot Dimensions: 1.28
Number of Septics: 1
Other Equipment: Fire Pit, Irrigation Equipment
Ownership: Fee Simple
Parking: Driveway, Garage Door Opener, Garage Faces Side, Ground Level, Oversized
Parking Notes: Driveway, Garage Door Opener, Garage Faces Side, Grou
Patio/Porch: Covered, Enclosed, Front Porch, Rear Porch, Screened
Pets Allowed: Breed Restrictions
Pets Restrictions: Buyer/Buyer Agent is to confirm all pet restrictions with the HOA
Property Attached Y/N: No
Property Sub-Type: Single Family Residence
Security: Smoke Detector(s)
Sewer: Septic Tank
Showing Instructions: Supra Lock Box, Combination Lock Box
Special Sale Provisions: None
Special View Info: Water
Utilities: BB/HS Internet Available, Cable Available, Electricity Connected, Fiber Optics, Water Available
Vegetation: Mature Landscaping, Trees/Landscaped
Water: Public
Water Access: Lake
Water Access Y/N: Yes
Windows: Blinds, Shutters
Zoning: PUD
Listed By / Shown By
Listed By
Agency Name: KELLER WILLIAMS ELITE PARTNERS III REALTY
Agency Contact: murraycoleman@kw.com
Shown By
Agent Name: Christopher Stein
Agent Phone: Cell: (954) 369-6531
Agency Title: Realty 100

Estimate Your Payment
Estimated Payment
$ 1,562.88 per month $1,146.17 Principal & Interest $266.50 Property Tax $150.21 Homeowner's InsuranceChange Payment Information



Member Participants (and their affiliated licensees, if applicable) shall indicate on their websites that IDX information is provided exclusively for consumers’ personal non-commercial use, that it may not be used for any purpose other than to identify prospective properties consumers may be interested in purchasing, that the data is deemed reliable but is not guaranteed by MLS GRID, and that the use of the MLS GRID Data may be subject to an end user license agreement prescribed by the Member Participant’s applicable MLS if any and as amended from time to time. MLS GRID may, at its discretion, require use of other disclaimers as necessary to protect Member Participant, and/or their MLS from liability.
Based on information submitted to the MLS GRID. All data is obtained from various sources and may not have been verified by broker or MLS GRID. Supplied Open House Information is subject to change without notice. All information should be independently reviewed and verified for accuracy. Properties may or may not be listed by the office/agent presenting the information.
Privacy Policy / DMCA Notice / ADA Accessibility


This site is hosted, designed and copyright
© 1994 - 2026 by
Delta Media Group, Inc. -- Patent Pending --
36628 Honey Tree Court | MLS# G5114646
This single family home located at 36628 Honey Tree Court , Eustis, FL 32736 is currently listed for sale with an asking price of $515,000. This property was built in 2005 and has 4 bedrooms and 3 full baths with 2545 sq. ft. Honey Tree Court is located in the ESTATES AT BLACK BEAR subdivision. Search ESTATES AT BLACK BEAR real estate on crstein.realty100.com today.