ChristopherStein

BEDS5
BATHS4 full
SQUARE FEET3,926
MLS#TB8526992
STATUSActive
PROPERTY TYPEResidential - Single Family
SUBDIVISIONWATERGRASS PRCL B1-B4
Property Description
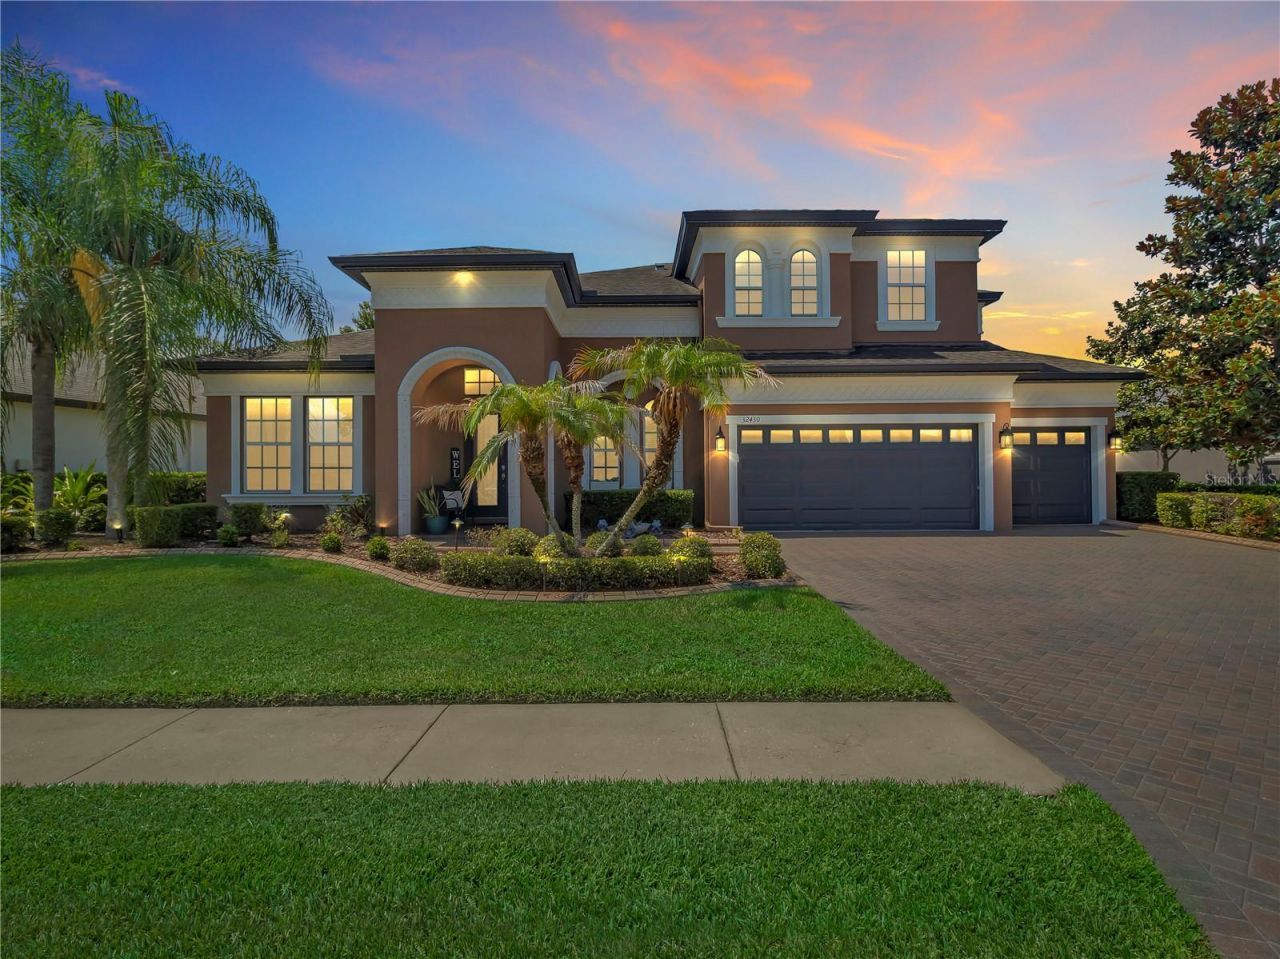
NOT ALL LUXURY HOMES ARE CREATED EQUAL!! Some are simply beautiful while others are designed to make life easier, smarter, & more enjoyable every single day!! This exceptional 3,926sqft 5bd/4ba Homes by WestBay Key Largo II is one of those RARE homes you'll find in the sought out after Watergrass Community of Wesley Chapel!! From the moment you arrive, you'll notice the thoughtful details from professionally designed landscape lighting to permanent programmable smart exterior lighting that transforms the home year-round w/the touch of a button!! Upon entering the home you'll be in awe over the vaulted ceilings, upgraded flooring throughout, & a number of WestBay's POPULAR structural upgrades!! At the heart of the home, the open-concept living spaces flow effortlessly from the Kitchen, to the Family Room, & even to the split bedroom layout throughout!! The Primary Suite serves as a Private Sanctuary, featuring warm Bamboo Flooring, Custom His & Hers Walk-In Closets, a Luxurious Soaking Tub, and MORE transforming everyday routines into a Spa-Like experience!! Downstairs you'll not only find 3 of the add'l bedrooms, but also a Bonus Room tucked away to utilize as a Home Gym, Playroom, or whatever your imagination desires!! Upstairs is guaranteed to bring a mixture of WORK & PLAY!! Not only is there an additional bedroom that can be used as a Home Office, but you'll also fall in LOVE w/the Media Room where the entertainment experience has been elevated w/a Built-In Laser Projector & Surround Sound System!! Enjoy spending time outside entertaining?! We'll bring your family and guests to your very own Private Backyard Retreat where a Heated Pool, Infinity Spa, and Wi-Fi-controlled Pool Cage Lighting create the perfect setting for relaxing evenings or unforgettable gatherings. Whether it's enjoying that morning cup of coffee or a quiet night under the stars, every detail has been thoughtfully designed for comfort and convenience!! What truly sets this home apart is what's BEHIND the walls!! Significant investments have been made to create an exceptionally efficient, resilient, & technologically advanced home!! A solar photovoltaic system paired with 3 Tesla Powerwall Battery Backups provides energy independence and peace of mind should there be a power outage for prolonged periods of time. The Rheem Smart Hybrid Water Heater, Whole-House Water Filtration System, MicroPure Total Home Air Purifier, and TrueFit MicroPure MX4 Air Purification System work together to deliver comfort, efficiency, and healthier indoor living!! Since 2022 Smart Home Technology has been seamlessly integrated throughout the property including a Moen Flo-Smart Water Monitor with Leak Detection, Rain Bird Wi-Fi Irrigation Controller, Aqualink Wi-Fi Pool/Spa Automation, & MyQ Garage Door Opener allowing you to monitor and control your home from virtually anywhere ensuring the next owner can simply move in & enjoy!! Luxury isn't just about finishes, it's about how a home LIVES!! With premium construction, exceptional upgrades, cutting-edge smart technology, remarkable energy efficiency, & resort-style outdoor living, this extraordinary residence offers a lifestyle that's as effortless as it is impressive. Opportunities to own a home this thoughtfully upgraded are exceptionally RARE and this JEWEL will not last LONG!! Make your appointment today to visit what WILL be the next place you'll call HOME!! ***USE THE PROPERTY ADDRESS ON YOUTUBE FOR WALKTHROUGH VIDEO***
Property Features
Property Type: Residential - Single Family
Cooling: Central Air, Other
Fenced: Yes
Garage: 3 car attached
Heating: Central, Electric
Lot Size: 0.23 Acres
Roof Type: Shingle
Stories: 2.0
Taxes: $10,659
Year Built: 2013
Amenities
Built-in Features
Ceiling Fans(s)
Crown Molding
Eat-in Kitchen
Kitchen/Family Room Combo
Open Floorplan
Primary Bedroom Main Floor
Smart Home
Stone Counters
Thermostat
Vaulted Ceiling(s)
Walk-In Closet(s)
Gray Water System
Lighting
Private Entrance
Rain Gutters
Sliding Doors
Feature Descriptions
Additional Rooms: Bonus Room, Den/Library/Office, Family Room, Formal Dining Room Separate, Media Room
Appliances: Built-In Oven, Convection Oven, Cooktop, Dishwasher, Disposal, Electric Water Heater, Exhaust Fan, Microwave, Other, Refrigerator, Water Filtration System, Water Softener
Association Amenities: Basketball Court, Clubhouse, Fitness Center, Playground, Pool, Tennis Court(s)
Builder: Homes By Westbay
Community Features: Clubhouse, Fitness Center, Gated Community - No Guard, Golf Carts OK, Playground, Pool, Sidewalks, Tennis Court(s)
Directions: I-75N to Overpass Rd (Exit 282); Turn RIGHT onto Overpass and drive to Watergrass Community on RIGHT
Disaster Mitigation: Fire/Smoke Detection Integration
Energy Efficient: Appliances, Energy Monitoring System, HVAC, Pool, Solar Energy Storage On Site
Exterior: Block, Stucco
Fencing: Vinyl
Flood Zone Code: X
Flooring: Bamboo, Carpet, Ceramic Tile
Foundation: Slab
HOA Fee: 170/ Annually
HOA Y/N: Yes
Home Warranty Y/N: No
Listing Terms: Cash, Conventional
Lot: In County, Landscaped, Level, Sidewalk, Paved
Lot Dimensions: 0.23
Model: Key Largo II
Other Equipment: Private Entrance
Ownership: Fee Simple
Parking: Garage Door Opener
Parking Notes: Garage Door Opener
Patio/Porch: Front Porch, Patio, Screened
Pets Allowed: Cats OK, Dogs OK
Pets Restrictions: SEE DEED RESTRICTIONS
Pool: Child Safety Fence, Gunite, Heated, In Ground, Lighting, Salt Water, Screen Enclosure
Property Attached Y/N: No
Property Sub-Type: Single Family Residence
Security: Gated Community, Security Lights, Smoke Detector(s)
Sewer: Public Sewer
Showing Instructions: Gate Code Required, Other, See Remarks, ShowingTime
Spa: Heated, In Ground, Other
Special Sale Provisions: None
Swimming Pool: Yes
Utilities: Cable Available, Cable Connected, Electricity Available, Electricity Connected, Fiber Optics, Fire Hydrant, Phone Available, Sewer Connected, Sprinkler Recycled, Underground Utilities, Water Available, Water Connected
Water: Public
Water Access Y/N: No
Windows: Blinds
Zoning: MPUD
Room Sizes
Great Room: 20x20
Kitchen: 16x15
Primary Bedroom: 18x16
Primary Bathroom: 16x11
Bedroom 2: 12x11
Bedroom 3: 12x11
Bedroom 4: 12x11
Bedroom 5: 13x12
Bathroom 2: 10x8
Bathroom 3: 8x5
Bathroom 4: 10x8
Media Room: 21x18
Local Schools
High School: Wesley Chapel High-PO
Middle School: Thomas E Weightman Middle-PO
Elementary School: Watergrass Elementary-PO
Listed By / Shown By
Listed By
Agency Name: BUYERS HOME STORE
Agency Contact: 813-467-6211
Shown By
Agent Name: Christopher Stein
Agent Phone: Cell: (954) 369-6531
Agency Title: Realty 100

Estimate Your Payment
Estimated Payment
$ 3,130.85 per month $1,982.76 Principal & Interest $888.25 Property Tax $259.85 Homeowner's InsuranceChange Payment Information



Member Participants (and their affiliated licensees, if applicable) shall indicate on their websites that IDX information is provided exclusively for consumers’ personal non-commercial use, that it may not be used for any purpose other than to identify prospective properties consumers may be interested in purchasing, that the data is deemed reliable but is not guaranteed by MLS GRID, and that the use of the MLS GRID Data may be subject to an end user license agreement prescribed by the Member Participant’s applicable MLS if any and as amended from time to time. MLS GRID may, at its discretion, require use of other disclaimers as necessary to protect Member Participant, and/or their MLS from liability.
Based on information submitted to the MLS GRID. All data is obtained from various sources and may not have been verified by broker or MLS GRID. Supplied Open House Information is subject to change without notice. All information should be independently reviewed and verified for accuracy. Properties may or may not be listed by the office/agent presenting the information.
Privacy Policy / DMCA Notice / ADA Accessibility


This site is hosted, designed and copyright
© 1994 - 2026 by
Delta Media Group, Inc. -- Patent Pending --
32430 Silvercreek Way | MLS# TB8526992
This single family home located at 32430 Silvercreek Way , Wesley Chapel, FL 33545 is currently listed for sale with an asking price of $890,900. This property was built in 2013 and has 5 bedrooms and 4 full baths with 3926 sq. ft. Silvercreek Way is located in the WATERGRASS PRCL B1-B4 subdivision. Search WATERGRASS PRCL B1-B4 real estate on crstein.realty100.com today.