ChristopherStein

BEDS2
BATHS2 full
SQUARE FEET1,572
MLS#A4702112
STATUSActive
PROPERTY TYPEResidential - Condominium
SUBDIVISIONUNIVERSITY VILLAGE
Property Description
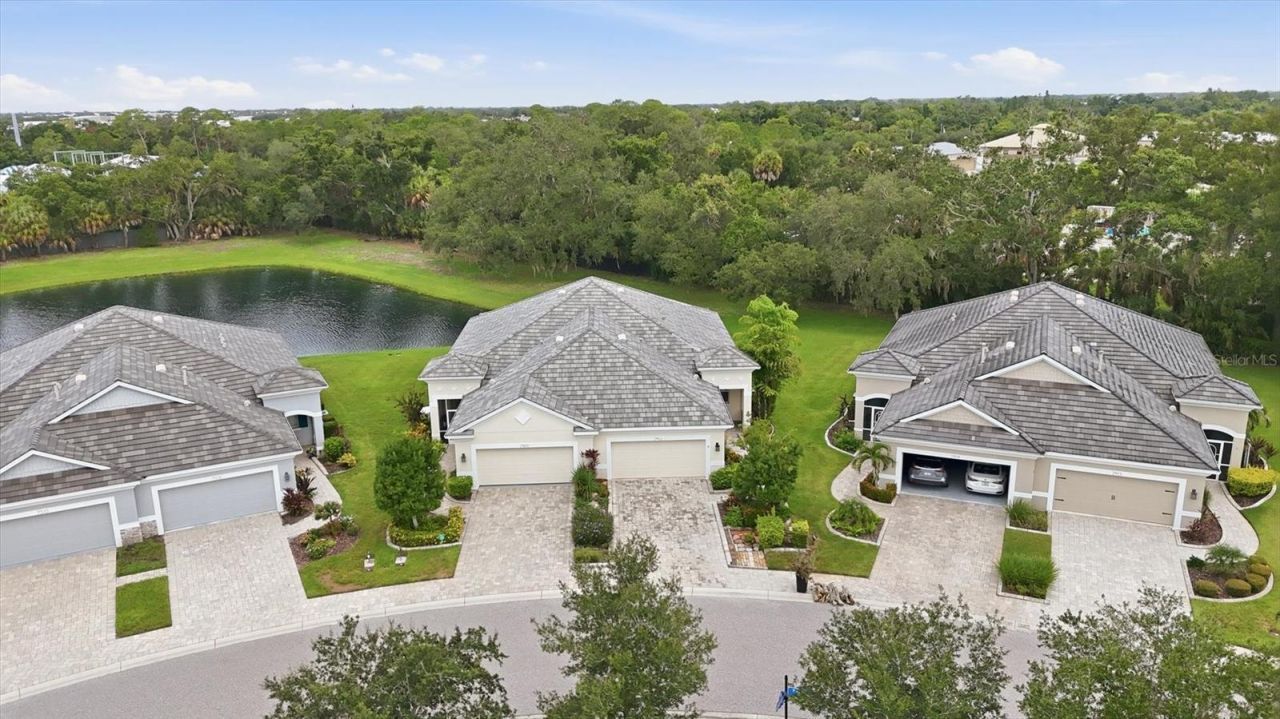
Welcome to 2905 Trustee Avenue, currently the only home available in sought-after University Village! This beautifully maintained Casey model villa, the second-largest floor plan in the community, offers 2 bedrooms, 2 bathrooms, a spacious OFFICE/DEN, and a 2-car garage with an open, light-filled floor plan designed for comfortable Florida living. Perfectly positioned on a premium lakefront conservation lot, you'll enjoy breathtaking sunset views from the expanded screened lanai, creating the ideal setting for relaxing or entertaining and watching the amazing nature, including eagle sightings. The lanai has been extended beyond the original covered area, providing additional outdoor living space with beautiful blue-sky views. Inside, you'll appreciate the high ceilings, abundant natural light, freshly painted interiors in a neutral greige palette, tile flooring throughout the main living areas, carpet in the bedrooms, plantation shutters, tray ceilings, crown molding, custom millwork, a striking shiplap accent wall, recessed lighting, and new designer light fixtures. The spacious kitchen is a chef's dream, featuring solid wood 42-inch staggered maple cabinetry with soft-close dovetail drawers, quartz countertops, premium backsplash, natural gas cooking, stainless steel appliances, a large center island, and a walk-in pantry with decorative glass door. The owner's suite offers two walk-in closets and a luxurious bath with dual vanities. Additional upgrades include 12-foot sliding glass doors, an outdoor kitchen wall, separate laundry room, new thermostat, and a 2022 water heater. The home is being sold partially furnished, making it an exceptional move-in-ready opportunity. Built with quality and energy efficiency in mind, this home includes a hurricane-rated slate tile roof, reinforced concrete block construction, engineered roof trusses, Low-E double-pane tinted windows, R-30 attic insulation, a 16-SEER HVAC system, and over $35,000 in builder Gold Package upgrades. Best of all, the home is not located in a flood zone for added peace of mind. Located in the sought-after, gated, maintenance-free, pet-friendly community of University Village, residents enjoy a community pool, dog park, lawn maintenance, cable, and low HOA fees with no CDD fees. Per HOA regulations, trucks must be parked inside the garage and may not be left in the driveway. Ideally located just minutes from UTC, SRQ International Airport, downtown Sarasota, St. Armands Circle, Lido Key, Longboat Key, Siesta Key, Anna Maria Island, world-class dining, shopping, arts, and Gulf beaches, this home truly offers the perfect combination of luxury, convenience, and location. Don't miss this exceptional opportunity to own one of Sarasota's best values in one of the area's most desirable gated communities!
Property Features
Property Type: Residential - Condominium
Cooling: Central Air
Garage: 2 car attached
Heating: Central, Electric
Home Style: Traditional
Roof Type: Tile
Stories: 1.0
Taxes: $6,087
Year Built: 2016
Amenities
Ceiling Fans(s)
Crown Molding
Eat-in Kitchen
High Ceilings
Kitchen/Family Room Combo
Living Room/Dining Room Combo
Open Floorplan
Primary Bedroom Main Floor
Solid Surface Counters
Split Bedroom
Tray Ceiling(s)
Walk-In Closet(s)
Window Treatments
Dog Run
Lighting
Sidewalk
Sliding Doors
Feature Descriptions
Additional Rooms: Den/Library/Office, Inside Utility
Appliances: Dishwasher, Disposal, Dryer, Gas Water Heater, Microwave, Range, Refrigerator, Washer
Association Amenities: Clubhouse, Gated, Maintenance, Pool, Spa/Hot Tub, Vehicle Restrictions
Builder: University Village, LLC
Community Features: Clubhouse, Community Mailbox, Deed Restrictions, Dog Park, Gated Community - No Guard, No Truck/RV/Motorcycle Parking, Pool, Sidewalks, Street Lights
Directions: From Tallevast, go through gate on Alumni Trail, left on Registrar, when it curves it becomes Trustee Ave.
Disaster Mitigation: Above Flood Plain, Hurricane Shutters/Windows
Exterior: Block, Stucco
Flood Zone Code: X
Flooring: Carpet, Tile
Foundation: Slab
HOA Fee: 955/ Quarterly
HOA Y/N: Yes
Home Warranty Y/N: No
Hot Tub: Yes
Listing Terms: Cash, Conventional, FHA, VA Loan
Lot: Landscaped, Level, Oversized Lot, Sidewalk, Paved
Model: Medallion Home
Number of Pets: 3
Other Equipment: Irrigation Equipment
Ownership: Fee Simple
Parking: Covered, Garage Door Opener, Ground Level
Parking Notes: Covered, Garage Door Opener, Ground Level
Patio/Porch: Covered, Front Porch, Rear Porch, Screened
Pets Allowed: Breed Restrictions, Cats OK, Dogs OK, Number Limit, Yes
Pets Restrictions: No aggressive breeds, 3 pets allowed (2 may be dogs), must be leashed. There is a small dog park in the community. See rules attached.
Pets Size: Extra Large (101+ Lbs.)
Pool: Gunite, Heated, In Ground, Lighting, Outside Bath Access
Property Attached Y/N: Yes
Property Sub-Type: Villa
Security: Gated Community
Sewer: Public Sewer
Showing Instructions: Supra Lock Box, Appointment Only, ShowingTime
Special Sale Provisions: None
Utilities: Cable Connected, Electricity Connected, Natural Gas Connected, Public, Underground Utilities, Water Connected
Vegetation: Trees/Landscaped
Water: Public
Water Access Y/N: No
Water View: Pond
Windows: Double Pane Windows, Tinted Windows, Window Treatments
Zoning: PDR
Room Sizes
Foyer: 6x6
Great Room: 20x20
Kitchen: 12x10
Primary Bedroom: 16x16
Primary Bathroom: 12x10
Bedroom 2: 16x15
Local Schools
High School: Southeast High
Middle School: Braden River Middle
Elementary School: Kinnan Elementary
Listed By / Shown By
Listed By
Agency Name: MICHAEL SAUNDERS & COMPANY
Agency Contact: 941-951-6660
Shown By
Agent Name: Christopher Stein
Agent Phone: Cell: (954) 369-6531
Agency Title: Realty 100

Estimate Your Payment
Estimated Payment
$ 1,612.32 per month $977.02 Principal & Interest $507.25 Property Tax $128.04 Homeowner's InsuranceChange Payment Information



Member Participants (and their affiliated licensees, if applicable) shall indicate on their websites that IDX information is provided exclusively for consumers’ personal non-commercial use, that it may not be used for any purpose other than to identify prospective properties consumers may be interested in purchasing, that the data is deemed reliable but is not guaranteed by MLS GRID, and that the use of the MLS GRID Data may be subject to an end user license agreement prescribed by the Member Participant’s applicable MLS if any and as amended from time to time. MLS GRID may, at its discretion, require use of other disclaimers as necessary to protect Member Participant, and/or their MLS from liability.
Based on information submitted to the MLS GRID. All data is obtained from various sources and may not have been verified by broker or MLS GRID. Supplied Open House Information is subject to change without notice. All information should be independently reviewed and verified for accuracy. Properties may or may not be listed by the office/agent presenting the information.
Privacy Policy / DMCA Notice / ADA Accessibility


This site is hosted, designed and copyright
© 1994 - 2026 by
Delta Media Group, Inc. -- Patent Pending --
2905 Trustee Avenue | MLS# A4702112
This condo located at 2905 Trustee Avenue , Sarasota, FL 34243 is currently listed for sale with an asking price of $439,000. This property was built in 2016 and has 2 bedrooms and 2 full baths with 1572 sq. ft. Trustee Avenue is located in the UNIVERSITY VILLAGE subdivision. Search UNIVERSITY VILLAGE real estate on crstein.realty100.com today.