ChristopherStein

BEDS2
BATHS2 full
SQUARE FEET1,140
MLS#O6421439
STATUSActive
PROPERTY TYPERental - Townhouse
SUBDIVISIONWEKIVA RESERVE
Property Description
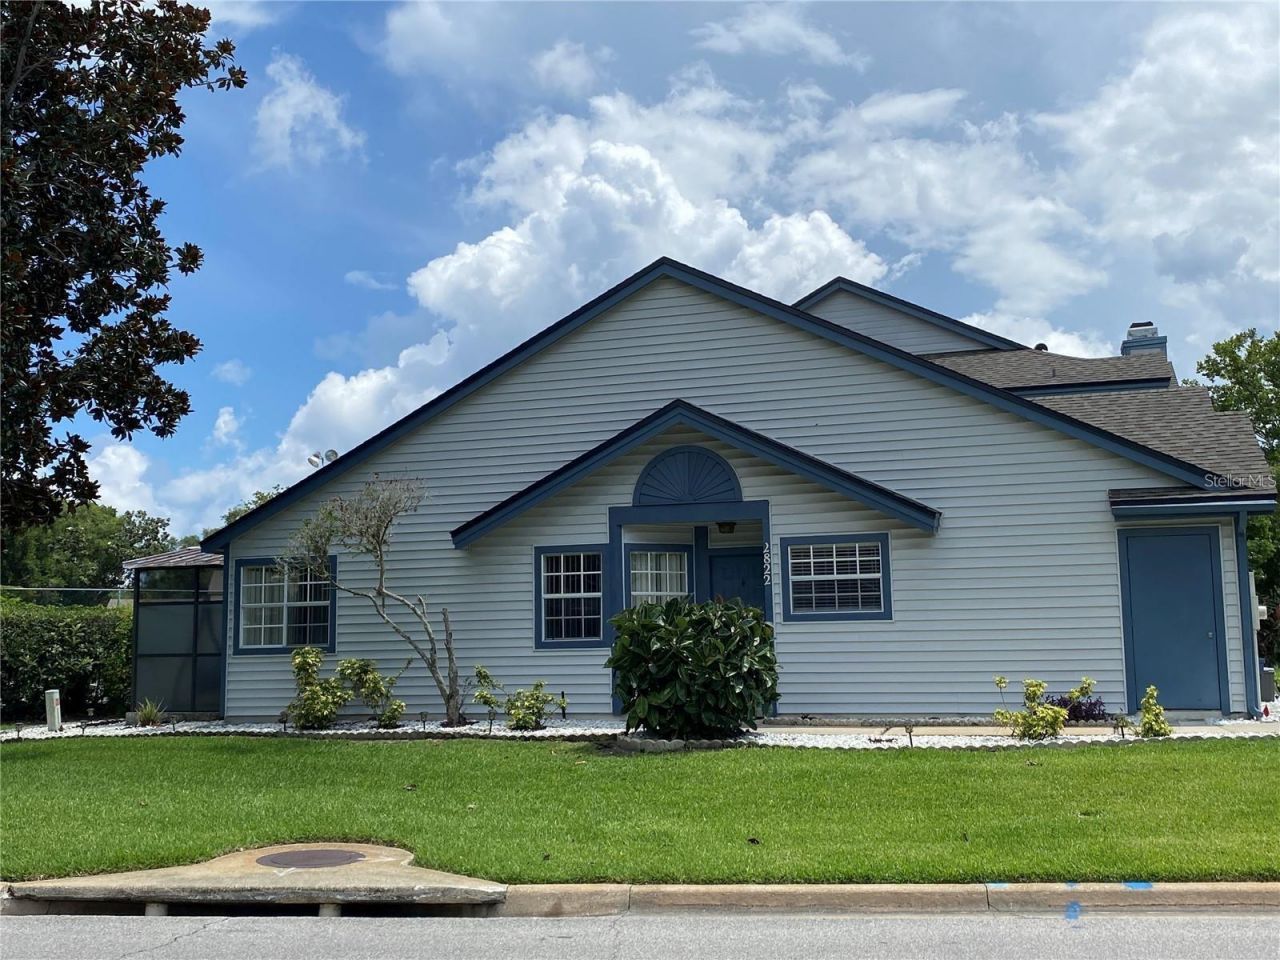
Virtually Staged. Welcome to this beautifully upgraded 2-bedroom, 2-bathroom townhome in a quiet community. This home features numerous modern updates, including upgraded light fixtures and new granite countertops in both the kitchen and master bathroom. The kitchen boasts a brand-new waterfall sink faucet with a sprayer, while the bathroom includes a new three-mode faucet with a pull-out sprayer. Extra shelving and storage cabinet in Kitchen. Enjoy the elegance of dark laminate wood floors throughout the house and ceramic tile in the wet areas. The master bedroom is equipped with a wall TV stand and a built-in IKEA walk-in closet with a separate shoe stand. New blinds have been installed in the second bedroom and the kitchen. The patio includes a swing and a storage bin for your convenience. With windows surrounding this sunlit corner home, you will love the natural light that fills the space. Located in a great school district, this like-new home offers several perks, including internet service with WOW included for the first year. Walking distance to Neighborhood Walmart and there is a nearby Publix and shopping area. Community POOL, Pickle Ball coming soon as per the association. Great school district. Lake Brantley High school. (Please ensure to do your own research) Do not miss the chance to view this remarkable home! Owner is a realtor.
Property Features
Property Type: Rental - Townhouse
Cooling: Central Air
Heating: Central, Electric
Lot Size: 0.05 Acres
Stories: 1.0
Year Built: 1988
Amenities
Built-in Features
Ceiling Fans(s)
Chair Rail
Crown Molding
Eat-in Kitchen
High Ceilings
Living Room/Dining Room Combo
Primary Bedroom Main Floor
Split Bedroom
Vaulted Ceiling(s)
Sliding Doors
Tennis Court(s)
Feature Descriptions
Additional Rooms: Great Room, Inside Utility
Appliances: Dishwasher, Dryer, Microwave, Range, Refrigerator, Washer
Association Amenities: Pool, Tennis Court(s)
Community Features: Irrigation-Reclaimed Water, Pool, Sidewalks, Tennis Court(s), Street Lights
Days on Site: 7
Directions: Take I4 to 436 from Orlando going towards Altamonte Spring. From I4 make a left on to 436 cross 434. Make a right on to Hunt Club Blvd. At the 2nd light, make a left on to Sandlake Road. Near to the end of road, make a left into Wekiva Reserve subdivision
Flooring: Ceramic Tile, Laminate
HOA Y/N: Yes
Home Warranty Y/N: No
Lease Terms: Twelve Months
Lot: Cul-De-Sac, Paved, Private
Lot Dimensions: 0.05
Parking: Assigned, Guest
Parking Notes: Assigned, Guest
Patio/Porch: Covered, Patio, Rear Porch, Screened
Pets Allowed: Cats OK, Dogs OK, Pet Deposit
Pets Size: Small (16-35 Lbs.)
Property Attached Y/N: Yes
Property Sub-Type: Townhouse
Security: Smoke Detector(s)
Showing Instructions: Sentri Lock Box
Utilities: BB/HS Internet Available, Cable Available, Electricity Available, Sprinkler Recycled, Water Available
Water: None
Water Access Y/N: No
Windows: Blinds
Local Schools
High School: Lake Brantley High
Listed By / Shown By
Listed By
Agency Name: KELLER WILLIAMS REALTY AT THE PARKS
Agency Contact: 407-629-4420
Shown By
Agent Name: Christopher Stein
Agent Phone: Cell: (954) 369-6531
Agency Title: Realty 100




Member Participants (and their affiliated licensees, if applicable) shall indicate on their websites that IDX information is provided exclusively for consumers’ personal non-commercial use, that it may not be used for any purpose other than to identify prospective properties consumers may be interested in purchasing, that the data is deemed reliable but is not guaranteed by MLS GRID, and that the use of the MLS GRID Data may be subject to an end user license agreement prescribed by the Member Participant’s applicable MLS if any and as amended from time to time. MLS GRID may, at its discretion, require use of other disclaimers as necessary to protect Member Participant, and/or their MLS from liability.
Based on information submitted to the MLS GRID. All data is obtained from various sources and may not have been verified by broker or MLS GRID. Supplied Open House Information is subject to change without notice. All information should be independently reviewed and verified for accuracy. Properties may or may not be listed by the office/agent presenting the information.
Privacy Policy / DMCA Notice / ADA Accessibility


This site is hosted, designed and copyright
© 1994 - 2026 by
Delta Media Group, Inc. -- Patent Pending --
2822 Candela Court | MLS# O6421439
This property located at 2822 Candela Court , Apopka, FL 32703 is currently listed for rent with an asking price of $1,900 / Monthly. Search Apopka real estate on crstein.realty100.com today.