ChristopherStein

BEDS3
BATHS2 full
SQUARE FEET1,500
MLS#TB8524138
STATUSActive
PROPERTY TYPEResidential - Single Family
SUBDIVISIONTHE VILLAGES OF SOUTHERN OAKS
Property Description
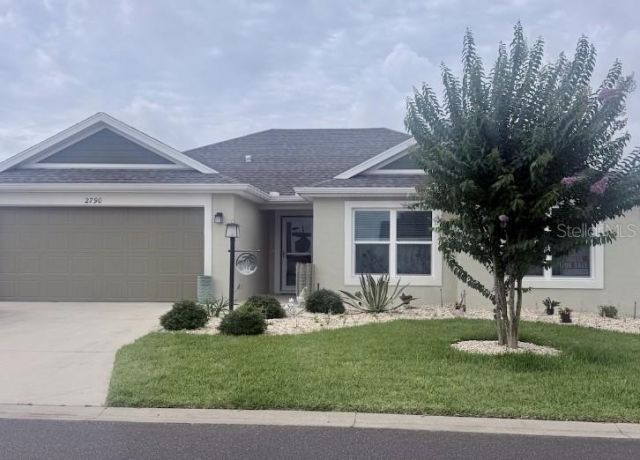
Upgraded, Basswood designer model - highly sought-after Village of Richmond. The premium 3-bedroom, 2-bathroom, 2 car garage with storage space, block & stucco home & large lot, with no carpet throughout the home & high-end professional upgrades. Step through the grand foyer with high ceilings & spacious double closet into an open floorplan with crown molding. The primary suite comfortably fits a king-size suite and includes a walk-in closet, master bathroom has double vanities, laundry cabinetry, walk-in shower & separate water closet with luxury bidet seat. The guest wing offers complete privacy away from the main living area, bedroom 2, 2 large windows. A queen suite fits easily in the room & large closet, Bedroom 3 has 2 large windows & fits a queen bed with extra room could be used as an office/study/guest room, there's shelving on the sides of the large closet. A separate laundry area with premium washer/dryer. Peaceful, tree-lined lot & professional hardscaping/landscaping. Additional premium upgrades include a whole-house water filtration and softening system, upgraded washer and dryer in the separate laundry room, attic stairs for additional storage, rain gutters, UV light on the HVAC system, solar attic fans, smart irrigation controller, and Stainless-steel appliances, French door refrigerator. Easily accessible In the community are two community pools, Dog Park, Pitch-Putt and nearby are recreational centers, restaurants, stores & square. This must-see home is packed with value.
Property Features
Property Type: Residential - Single Family
Cooling: Central Air, Attic Fan
Garage: 2 car attached
Heating: Central
Lot Size: 0.13 Acres
Roof Type: Shingle
Stories: 1.0
Taxes: $6,623
Year Built: 2022
Amenities
Built-in Features
Cathedral Ceiling(s)
Ceiling Fans(s)
Crown Molding
High Ceilings
Living Room/Dining Room Combo
Open Floorplan
Tray Ceiling(s)
Walk-In Closet(s)
Window Treatments
Rain Gutters
Feature Descriptions
Appliances: Built-In Oven, Cooktop, Dishwasher, Disposal, Dryer, Freezer, Ice Maker, Microwave, Range, Refrigerator, Tankless Water Heater, Washer, Water Filtration System, Water Softener
Association Amenities: Gated, Pickleball Court(s), Pool, Shuffleboard Court, Trail(s)
Community Features: Deed Restrictions, Golf Carts OK, Golf, Irrigation-Reclaimed Water, Pool, Sidewalks, Tennis Court(s), Street Lights
Days on Site: 4
Directions: Route 44 to South onto Meggison Road to 1st Circle Right onto Tharp Rd to 1st Right Carytown Loop
Exterior: Block, Stucco
Flood Zone Code: X
Flooring: Vinyl
Foundation: Slab
Home Warranty Y/N: No
Lot Dimensions: 0.13
Model: Basswood
Other Equipment: Irrigation Equipment
Ownership: Fee Simple
Parking: Driveway, Ground Level, Parking Pad
Parking Notes: Driveway, Ground Level, Parking Pad
Patio/Porch: Rear Porch, Screened
Property Attached Y/N: No
Property Sub-Type: Single Family Residence
Security: Fire Alarm, Gated Community, Smoke Detector(s)
Senior Community: Yes
Sewer: Public Sewer
Showing Instructions: Call Owner, ShowingTime
Special Sale Provisions: None
Utilities: Cable Available, Cable Connected, Electricity Connected, Sewer Connected, Water Connected
Vegetation: Trees/Landscaped
Water: Public
Water Access Y/N: No
Windows: Blinds, Window Treatments
Zoning: ARD
Room Sizes
Primary Bedroom: 11.1x12.7
Living Room: 15.4x16.5
Kitchen: 10.9x15.4
Primary Bedroom: 11.1x12.7
Bedroom 2: 10.5x10.6
Bedroom 3: 10.3x10.6
Balcony/Porch/Lanai: 13.9x8.4
Balcony/Porch/Lanai: 13.9x8.4
Listed By / Shown By
Listed By
Agency Name: HOMECOIN.COM
Agency Contact: 888-400-2513
Shown By
Agent Name: Christopher Stein
Agent Phone: Cell: (954) 369-6531
Agency Title: Realty 100

Estimate Your Payment
Estimated Payment
$ 1,634.08 per month $956.77 Principal & Interest $551.92 Property Tax $125.39 Homeowner's InsuranceChange Payment Information



Member Participants (and their affiliated licensees, if applicable) shall indicate on their websites that IDX information is provided exclusively for consumers’ personal non-commercial use, that it may not be used for any purpose other than to identify prospective properties consumers may be interested in purchasing, that the data is deemed reliable but is not guaranteed by MLS GRID, and that the use of the MLS GRID Data may be subject to an end user license agreement prescribed by the Member Participant’s applicable MLS if any and as amended from time to time. MLS GRID may, at its discretion, require use of other disclaimers as necessary to protect Member Participant, and/or their MLS from liability.
Based on information submitted to the MLS GRID. All data is obtained from various sources and may not have been verified by broker or MLS GRID. Supplied Open House Information is subject to change without notice. All information should be independently reviewed and verified for accuracy. Properties may or may not be listed by the office/agent presenting the information.
Privacy Policy / DMCA Notice / ADA Accessibility


This site is hosted, designed and copyright
© 1994 - 2026 by
Delta Media Group, Inc. -- Patent Pending --
2790 Carytown Loop | MLS# TB8524138
This single family home located at 2790 Carytown Loop, The Villages, FL 32163 is currently listed for sale with an asking price of $429,900. This property was built in 2022 and has 3 bedrooms and 2 full baths with 1500 sq. ft. Carytown Loop is located in the THE VILLAGES OF SOUTHERN OAKS subdivision. Search THE VILLAGES OF SOUTHERN OAKS real estate on crstein.realty100.com today.