ChristopherStein

BEDS6
BATHS6 full 1 partial
SQUARE FEET5,235
MLS#O6424348
STATUSActive
PROPERTY TYPEResidential - Single Family
SUBDIVISIONHEATHROW COUNTRY ESTATE
Property Description
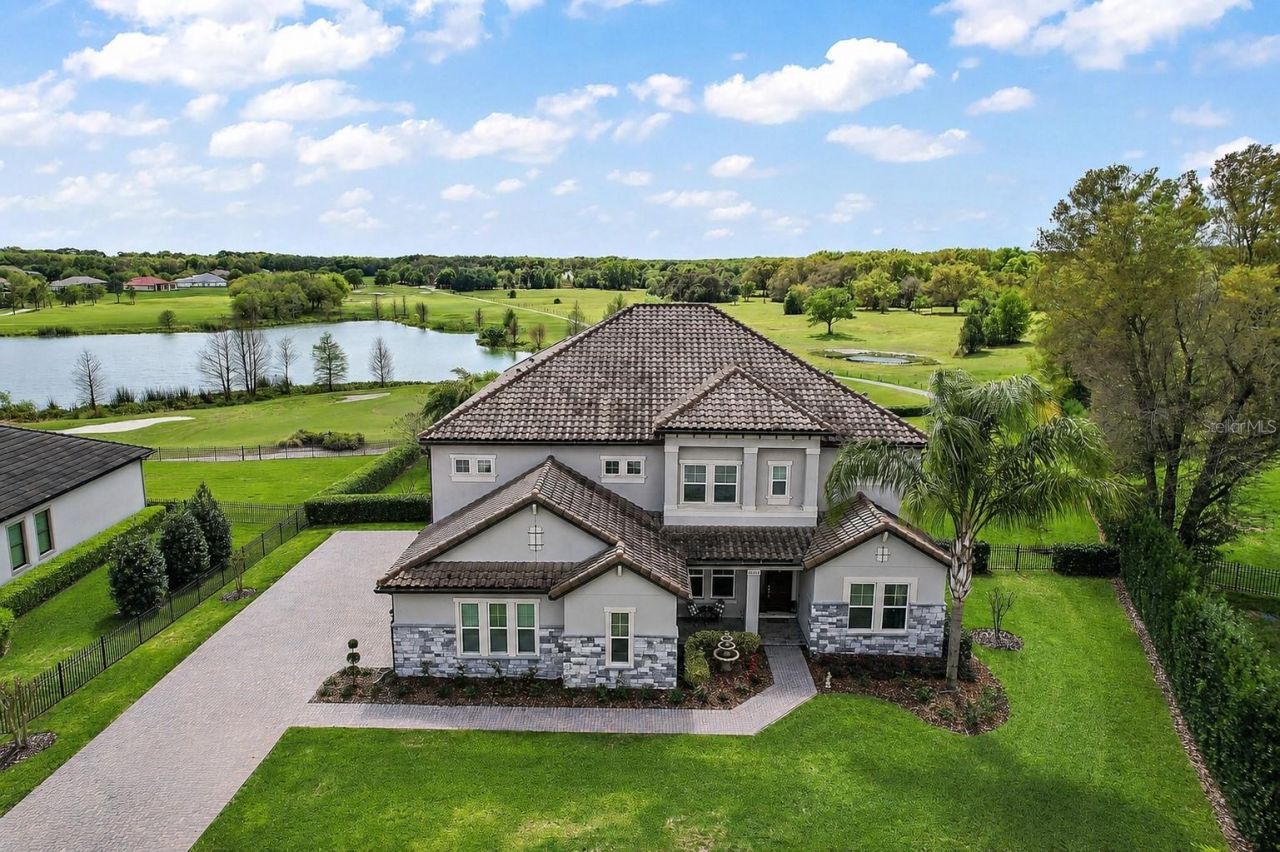
Perfectly positioned along the 4th hole of the prestigious RedTail Golf Club and overlooking the tranquil waters of Crossings Lake, this exceptional estate offers more than 5,200 square feet of refined living with spectacular golf and water views.Designed for both elegant entertaining and everyday comfort, the thoughtfully crafted floor plan is filled with natural light and features expansive living areas, a private home office, formal dining room, soaring ceilings, and a dramatic staircase that creates an unforgettable first impression. A stunning fireplace serves as the centerpiece of the main living space, while oversized sliding glass doors seamlessly connect the indoors to the resort-style outdoor living area.The home offers six spacious bedrooms and six full bathrooms, including two luxurious primary suites-one on each level-providing exceptional flexibility for multigenerational living or hosting long-term guests. Each suite features generous walk-in closets and beautifully appointed en-suite bathrooms designed with comfort and style in mind.The gourmet kitchen is a chef's dream, showcasing premium appliances, granite countertops, custom tile backsplash, abundant cabinetry, a walk-in pantry, built-in microwave, glass cooktop, and an oversized island that makes entertaining effortless.The main-level primary retreat offers a true spa-inspired experience with dual vanities, granite finishes, an oversized walk-in shower, a soaking tub, and an expansive walk-in closet.Step outside and experience your own private oasis. The screened outdoor living space features a sparkling self-cleaning saltwater pool, spacious covered patio, lush landscaping, and panoramic views of the golf course and lake-creating the perfect backdrop for relaxing evenings, weekend gatherings, or simply enjoying the Florida lifestyle.Located within the sought-after RedTail community, residents enjoy championship golf, scenic walking and biking trails, natural surroundings, and convenient access to dining, shopping, and entertainment throughout both Lake and Seminole counties.Luxury, privacy, and timeless design come together in one extraordinary home. This is a rare opportunity to own one of RedTail's premier golf course estates.
Property Features
Property Type: Residential - Single Family
Cooling: Central Air
Garage: 3 car attached
Heating: Central, Electric
Lot Size: 0.76 Acres
Roof Type: Shingle
Stories: 2.0
Taxes: $14,735
Year Built: 2016
Amenities
Built-in Features
Cathedral Ceiling(s)
Ceiling Fans(s)
Eat-in Kitchen
High Ceilings
Kitchen/Family Room Combo
Open Floorplan
Primary Bedroom Main Floor
Solid Wood Cabinets
Stone Counters
Thermostat
Walk-In Closet(s)
Window Treatments
Lighting
Rain Gutters
Sidewalk
Feature Descriptions
Appliances: Built-In Oven, Dishwasher, Disposal, Range Hood, Refrigerator
Community Features: Deed Restrictions, Gated Community - Guard, Golf Carts OK, Golf, Irrigation-Reclaimed Water, Pool, Sidewalks, Special Community Restrictions, Tennis Court(s)
Directions: From Downtown Orlando, take I-4 West toward Daytona Beach. Exit onto FL-429 North (Wekiva Parkway) and continue to Exit 38 for Kelly Park Road. Turn left onto Kelly Park Road, then turn right onto FL-46 West. Continue approximately 3 miles and turn right
Exterior: Block, Stucco
Fireplace: Electric, Living Room
Fireplace Y/N: Yes
Flood Zone Code: X
Flooring: Carpet, Tile
Foundation: Slab
HOA Fee: 1040/ Quarterly
HOA Y/N: Yes
Home Warranty Y/N: No
Listing Terms: Cash, Conventional, FHA, VA Loan
Lot Dimensions: 0.76
Other Equipment: Irrigation Equipment
Ownership: Fee Simple
Parking: Garage Door Opener, Garage Faces Side
Parking Notes: Garage Door Opener, Garage Faces Side
Pets Allowed: Yes
Pets Restrictions: Please confirm pet restrictions with the HOA.
Pool: Deck, Gunite, In Ground, Lighting, Salt Water, Self Cleaning, Tile
Property Attached Y/N: No
Property Sub-Type: Single Family Residence
Security: Security System
Sewer: Public Sewer
Showing Instructions: Sentri Lock Box, Appointment Only
Spa: Heated
Special Sale Provisions: None
Swimming Pool: Yes
Utilities: Cable Available, Electricity Connected, Sewer Connected, Underground Utilities, Water Connected
Water: Public
Water Access Y/N: No
Water View: Lake
Room Sizes
Primary Bedroom: 20x17
Primary Bedroom 2: 20x17
Living Room: 18x20
Kitchen: 16x18
Dining Room: 15x13
Media Room: 18x18
Bedroom 3: 12x13
Bedroom 4: 14x14
Bedroom 5: 14x14
Office: 14x14
Local Schools
High School: Mount Dora High
Middle School: Mount Dora Middle
Elementary School: Sorrento Elementary
Listed By / Shown By
Listed By
Agency Name: THE AGENCY FL
Agency Contact: 407-335-4119
Shown By
Agent Name: Christopher Stein
Agent Phone: Cell: (954) 369-6531
Agency Title: Realty 100

Estimate Your Payment
Estimated Payment
$ 5,066.70 per month $3,393.99 Principal & Interest $1,227.92 Property Tax $444.79 Homeowner's InsuranceChange Payment Information



Member Participants (and their affiliated licensees, if applicable) shall indicate on their websites that IDX information is provided exclusively for consumers’ personal non-commercial use, that it may not be used for any purpose other than to identify prospective properties consumers may be interested in purchasing, that the data is deemed reliable but is not guaranteed by MLS GRID, and that the use of the MLS GRID Data may be subject to an end user license agreement prescribed by the Member Participant’s applicable MLS if any and as amended from time to time. MLS GRID may, at its discretion, require use of other disclaimers as necessary to protect Member Participant, and/or their MLS from liability.
Based on information submitted to the MLS GRID. All data is obtained from various sources and may not have been verified by broker or MLS GRID. Supplied Open House Information is subject to change without notice. All information should be independently reviewed and verified for accuracy. Properties may or may not be listed by the office/agent presenting the information.
Privacy Policy / DMCA Notice / ADA Accessibility


This site is hosted, designed and copyright
© 1994 - 2026 by
Delta Media Group, Inc. -- Patent Pending --
25868 Crossings Bluff Lane | MLS# O6424348
This single family home located at 25868 Crossings Bluff Lane, Sorrento, FL 32776 is currently listed for sale with an asking price of $1,525,000. This property was built in 2016 and has 6 bedrooms and 6 full and 1 partial baths with 5235 sq. ft. Crossings Bluff Lane is located in the HEATHROW COUNTRY ESTATE subdivision. Search HEATHROW COUNTRY ESTATE real estate on crstein.realty100.com today.