ChristopherStein

BEDS2
BATHS2 full
SQUARE FEET1,563
MLS#V4949134
STATUSActive
PROPERTY TYPEResidential - Condominium
SUBDIVISIONLATITUDE/DAYTONA BEACH
Property Description
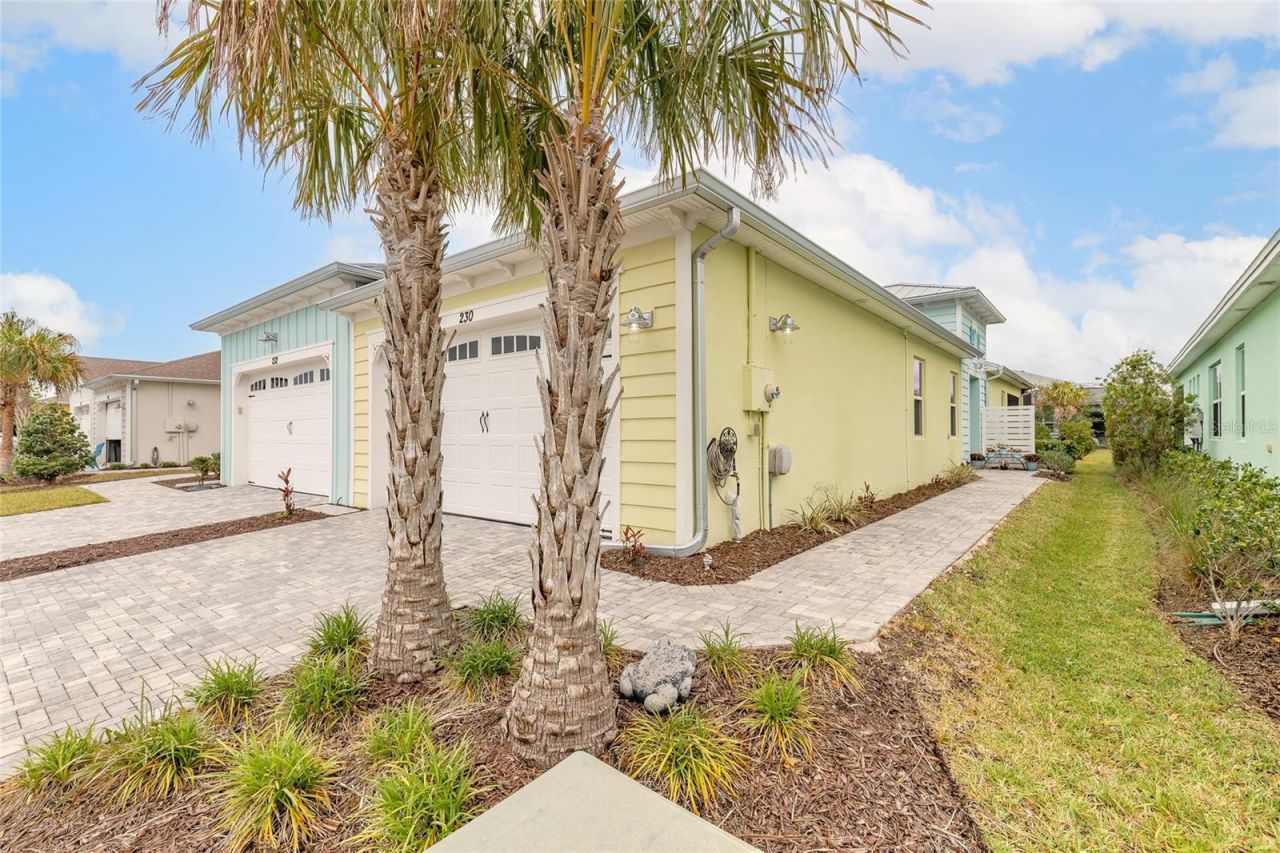
What if home felt like a vacation-and the life you've been dreaming about was waiting just outside your door? Welcome to 230 Sand Bar Lane in Latitude Margaritaville, where sunshine, friendship and fun are part of every day. This beautifully upgraded Antigua Villa offers 2 bedrooms, 2 baths, a private den and a 2-car garage, all thoughtfully designed for relaxed Florida living. The open floor plan invites you to gather around the spacious kitchen island, entertain friends or simply enjoy a quiet evening at home. Your private primary suite provides a peaceful retreat, while the split-bedroom design gives guests their own comfortable space. Step outside to the screened porch and extended paver lanai, lower the hurricane-rated shades and unwind in the six-person hot tub. Beyond your front door, resort-style pools, live entertainment, dining, fitness, pickleball, tennis, bocce, social clubs and a private beach club create endless opportunities to enjoy life. This isn't just a place to live-it's your invitation to slow down, have more fun and begin an exciting new chapter in paradise.
Property Features
Property Type: Residential - Condominium
Cooling: Central Air, Attic Fan
Garage: 2 car attached
Heating: Central, Electric
Home Style: Coastal
Lot Size: 0.10 Acres
Roof Type: Shingle
Stories: 1.0
Taxes: $1,334
Year Built: 2020
Amenities
Ceiling Fans(s)
Eat-in Kitchen
High Ceilings
L Dining
Open Floorplan
Primary Bedroom Main Floor
Solid Wood Cabinets
Split Bedroom
Stone Counters
Thermostat
Tray Ceiling(s)
Walk-In Closet(s)
Window Treatments
Hurricane Shutters
Permeable Paving
Private Entrance
Rain Gutters
Feature Descriptions
Additional Rooms: Den/Library/Office, Inside Utility
Appliances: Cooktop, Dishwasher, Dryer, Gas Water Heater, Microwave, Range Hood, Refrigerator, Tankless Water Heater, Washer, Water Purifier
Association Amenities: Clubhouse, Fence Restrictions, Fitness Center, Gated, Maintenance, Pickleball Court(s), Pool, Recreation Facilities, Security, Tennis Court(s), Trail(s)
Community Features: Clubhouse, Community Mailbox, Dog Park, Gated Community - Guard, Golf Carts OK, Irrigation-Reclaimed Water, Pool, Restaurant, Sidewalks, Tennis Court(s)
Days on Site: 129
Directions: From I-95 take LPGA Exit and go west on LPGA Blvd. to Tymber Creek Road and take a right. Turn right on Margaritaville Avenue. Turn right on Lost Shaker Way then left on Weekend Drive and right on Compass Rose Drive and right on Sand Bar Lane. House is on
Disaster Mitigation: Hurricane Shutters/Windows
Exterior: Block, Stucco
Fireplace: Electric
Fireplace Y/N: Yes
Flood Zone Code: X
Flooring: Carpet, Ceramic Tile
Foundation: Slab
HOA Fee: 392.82/ Monthly
HOA Y/N: Yes
Home Warranty Y/N: No
Listing Terms: Cash, Conventional, FHA, VA Loan
Lot: City Limits
Lot Dimensions: 0.1
Other Equipment: Irrigation Equipment, Permeable Paving, Private Entrance
Ownership: Fee Simple
Parking: Driveway, Garage Door Opener
Parking Notes: Driveway, Garage Door Opener
Patio/Porch: Patio, Rear Porch, Screened
Pets Allowed: Cats OK, Dogs OK
Property Attached Y/N: Yes
Property Sub-Type: Villa
Security: Fire Sprinkler System, Gated Community, Smoke Detector(s)
Senior Community: Yes
Sewer: Public Sewer
Showing Instructions: Appointment Only, Call Listing Agent, See Remarks, ShowingTime
Spa: Heated
Special Sale Provisions: None
Utilities: BB/HS Internet Available, Cable Connected, Electricity Connected, Natural Gas Available, Sewer Connected, Sprinkler Recycled, Water Connected
Vegetation: Mature Landscaping
Water: Public
Water Access Y/N: No
Windows: Blinds, Double Pane Windows, Shades, Window Treatments
Zoning: R1
Room Sizes
Kitchen: 13x10
Primary Bedroom: 14x12
Bedroom 2: 11x10
Office: 13x10
Great Room: 17x17
Dining Room: 10x10
Listed By / Shown By
Listed By
Agency Name: COLDWELL BANKER PREMIER
Agency Contact: 386-445-5880
Shown By
Agent Name: Christopher Stein
Agent Phone: Cell: (954) 369-6531
Agency Title: Realty 100

Estimate Your Payment
Estimated Payment
$ 1,300.56 per month $1,051.58 Principal & Interest $111.17 Property Tax $137.81 Homeowner's InsuranceChange Payment Information



Member Participants (and their affiliated licensees, if applicable) shall indicate on their websites that IDX information is provided exclusively for consumers’ personal non-commercial use, that it may not be used for any purpose other than to identify prospective properties consumers may be interested in purchasing, that the data is deemed reliable but is not guaranteed by MLS GRID, and that the use of the MLS GRID Data may be subject to an end user license agreement prescribed by the Member Participant’s applicable MLS if any and as amended from time to time. MLS GRID may, at its discretion, require use of other disclaimers as necessary to protect Member Participant, and/or their MLS from liability.
Based on information submitted to the MLS GRID. All data is obtained from various sources and may not have been verified by broker or MLS GRID. Supplied Open House Information is subject to change without notice. All information should be independently reviewed and verified for accuracy. Properties may or may not be listed by the office/agent presenting the information.
Privacy Policy / DMCA Notice / ADA Accessibility


This site is hosted, designed and copyright
© 1994 - 2026 by
Delta Media Group, Inc. -- Patent Pending --
230 Sand Bar Lane | MLS# V4949134
This condo located at 230 Sand Bar Lane, Daytona Beach, FL 32124 is currently listed for sale with an asking price of $472,500. This property was built in 2020 and has 2 bedrooms and 2 full baths with 1563 sq. ft. Sand Bar Lane is located in the LATITUDE/DAYTONA BEACH subdivision. Search LATITUDE/DAYTONA BEACH real estate on crstein.realty100.com today.