ChristopherStein

BEDS2
BATHS1 full 1 partial
SQUARE FEET1,824
MLS#O6423875
STATUSActive
PROPERTY TYPEResidential - Single Family
SUBDIVISIONOSCEOLA BLUFF SOUTH 5 ACRE DEV 86 PARCELS
Property Description
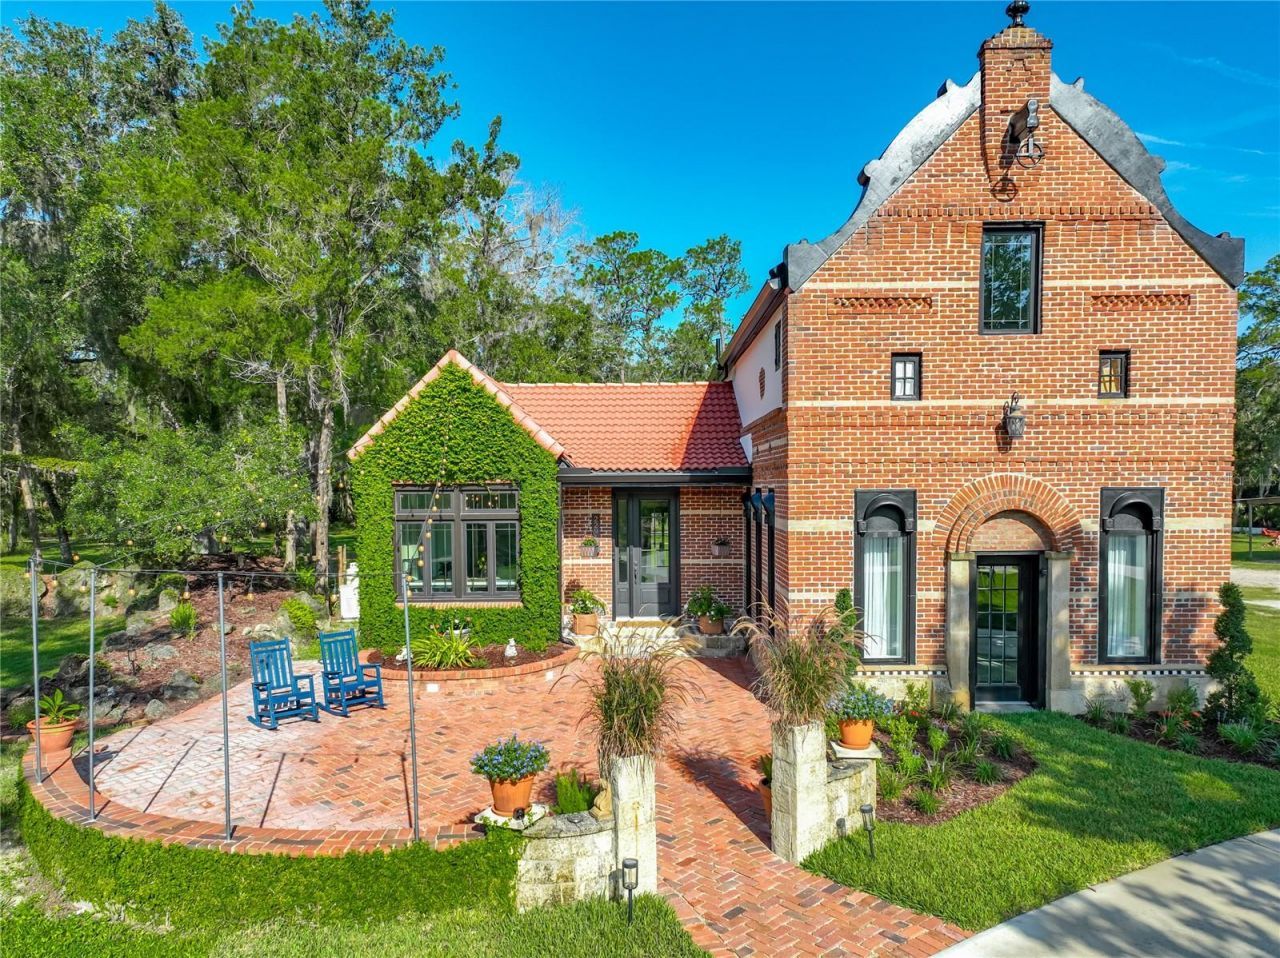
Welcome to Your Country Paradise! One-of-a-kind private estate nestled on 5 breathtaking acres where luxury, nature, and craftsmanship come together in perfect harmony. From the moment you arrive, you'll be captivated by the park-like grounds featuring a tranquil pond, elegant fountain, and an extraordinary 20-foot cascading waterfall constructed from massive imported boulders. This remarkable property offers a peaceful retreat that feels like a private resort-you'll never want to leave.Beautifully remodeled from top to bottom, this exceptional home has been thoughtfully updated with timeless finishes and impeccable attention to detail. The stunning gourmet kitchen is truly the heart of the home, showcasing an oversized quartz island with a built-in microwave, striking pendant lighting, double-stacked cabinetry with under-cabinet lighting, designer backsplash, abundant soft-close drawers, sparkling GE Café stainless steel appliances, a six-burner gas range with double ovens, and a gorgeous copper farmhouse sink.Just beyond the kitchen, the bright conservatory-style dining nook is bathed in natural light through an architectural wall of premium casement windows topped with elegant transom windows. Framed by classic grid-patterned muntins, the panoramic views of the lush landscape create the perfect setting to enjoy your morning coffee while watching deer, wild turkeys, and even bald eagles visit the property.The spacious great room and formal dining area continue the home's light-filled design with dramatic floor-to-ceiling windows, a charming shiplap accent wall, and a striking dual ceiling fan that serves as both a functional feature and architectural centerpiece.The expansive 24' x 17' primary suite offers a peaceful escape with picturesque views overlooking the pond and fountain, along with separate his-and-her closets. Upstairs also features an additional bedroom and convenient half bath, perfect for guests or a private office.Outdoor living is equally impressive. The 30' x 16' screened lanai with premium Tek-Dek flooring creates the ideal space for entertaining or relaxing on cool Florida evenings. For even more enjoyment, the charming 24' x 16' he-shed/bunkhouse overlooks the pond and waterfall, offering a tranquil hideaway where the gentle sounds of cascading water create the ultimate peaceful retreat.For hobbyists, RV enthusiasts, or anyone needing exceptional storage, the impressive 40' x 40' metal barn/workshop is a dream come true. Complete with a 50-amp RV hookup and an attached 40' x 16' covered parking area, there's ample room for boats, recreational vehicles, equipment, and all your favorite toys. Located alongside the barn is a coupe for chickens.The grounds are simply spectacular. A newly added 6-inch-thick concrete circular drive leads to an inviting brick chevron-pattern paver courtyard adorned with overhead accent lighting and lush landscaping, creating an unforgettable first impression worthy of this extraordinary estate.Recent updates provide peace of mind and include:Fresh exterior paint (2026)New windows (2025)Water softener (2025)New well house and well pump (2026)HVAC system (2023)Tankless water heater (2022)Generac whole-home backup generatorThis is far more than a home-it's a private sanctuary where every detail has been carefully designed to create an unparalleled lifestyle. Best of all, the beauty is every bit as stunning in person as it is in the photographs.
Property Features
Property Type: Residential - Single Family
Cooling: Central Air, Humidity Control
Garage: 2
Heating: Central, Electric
Home Style: Tudor
Lot Size: 4.95 Acres
Roof Type: Tile
Stories: 2.0
Taxes: $3,090
Year Built: 2004
Amenities
Cathedral Ceiling(s)
Ceiling Fans(s)
High Ceilings
PrimaryBedroom Upstairs
Courtyard
French Doors
Garden
Lighting
Private Yard
Feature Descriptions
Appliances: Dishwasher, Dryer, Microwave, Range, Range Hood, Refrigerator, Water Softener
Directions: Follow Florida State Road 417 N/FL-417 N4.9 mi, about 5 minTake exit 41 on the right onto Red Bug Lake Rdabout 0.3 mi, less than 1 minKeep right at Red Bug Lake Rd toward Seminole Community Collegeabout 0.3 mi, less than 1 minTurn left onto W Broadway St/
Exterior: Block, Stucco
Flood Zone Code: X500*
Flooring: Luxury Vinyl
Foundation: Slab
Frontage Pond: 30
Home Warranty Y/N: No
Listing Terms: Cash, Conventional
Lot: Landscaped, Zoned for Horses
Lot Dimensions: 4.95
Other Equipment: Irrigation Equipment, Private Yard
Other Structures: Shed(s), Workshop
Ownership: Fee Simple
Parking: Boat
Parking Notes: Boat
Patio/Porch: Covered, Enclosed, Patio, Porch, Rear Porch, Screened
Property Attached Y/N: No
Property Sub-Type: Single Family Residence
Sewer: Septic Tank
Showing Instructions: Sentri Lock Box, Lock Box Electronic, ShowingTime
Special Sale Provisions: None
Utilities: Electricity Connected
Vegetation: Mature Landscaping, Oak Trees, Trees/Landscaped, Wooded
Water: Well
Water Access Y/N: No
Waterfront Features: Pond
Water View: Pond
Windows: Double Pane Windows, ENERGY STAR Qualified Windows
Zoning: A-5
Room Sizes
Kitchen: 36x17
Dinette: 9x9
Great Room: 24x17
Laundry: 11x5
Primary Bedroom: 24x17
Bedroom 2: 13x11
Local Schools
High School: Oviedo High
Middle School: Chiles Middle
Elementary School: Lawton Elementary
Listed By / Shown By
Listed By
Agency Name: KELLER WILLIAMS REALTY AT THE PARKS
Agency Contact: 407-629-4420
Shown By
Agent Name: Christopher Stein
Agent Phone: Cell: (954) 369-6531
Agency Title: Realty 100

Estimate Your Payment
Estimated Payment
$ 2,019.56 per month $1,557.90 Principal & Interest $257.50 Property Tax $204.17 Homeowner's InsuranceChange Payment Information



Member Participants (and their affiliated licensees, if applicable) shall indicate on their websites that IDX information is provided exclusively for consumers’ personal non-commercial use, that it may not be used for any purpose other than to identify prospective properties consumers may be interested in purchasing, that the data is deemed reliable but is not guaranteed by MLS GRID, and that the use of the MLS GRID Data may be subject to an end user license agreement prescribed by the Member Participant’s applicable MLS if any and as amended from time to time. MLS GRID may, at its discretion, require use of other disclaimers as necessary to protect Member Participant, and/or their MLS from liability.
Based on information submitted to the MLS GRID. All data is obtained from various sources and may not have been verified by broker or MLS GRID. Supplied Open House Information is subject to change without notice. All information should be independently reviewed and verified for accuracy. Properties may or may not be listed by the office/agent presenting the information.
Privacy Policy / DMCA Notice / ADA Accessibility


This site is hosted, designed and copyright
© 1994 - 2026 by
Delta Media Group, Inc. -- Patent Pending --
2291 Waccassa Street | MLS# O6423875
This single family home located at 2291 Waccassa Street , Geneva, FL 32732 is currently listed for sale with an asking price of $700,000. This property was built in 2004 and has 2 bedrooms and 1 full and 1 partial baths with 1824 sq. ft. Waccassa Street is located in the OSCEOLA BLUFF SOUTH 5 ACRE DEV 86 PARCELS subdivision. Search OSCEOLA BLUFF SOUTH 5 ACRE DEV 86 PARCELS real estate on crstein.realty100.com today.