ChristopherStein

BEDS2
BATHS2 full
SQUARE FEET1,603
MLS#TB8559617
STATUSActive
PROPERTY TYPEResidential - Mobile Home
SUBDIVISIONBRIAR CREEK MOBILE HOME COMMUNITY II CONDO
Property Description
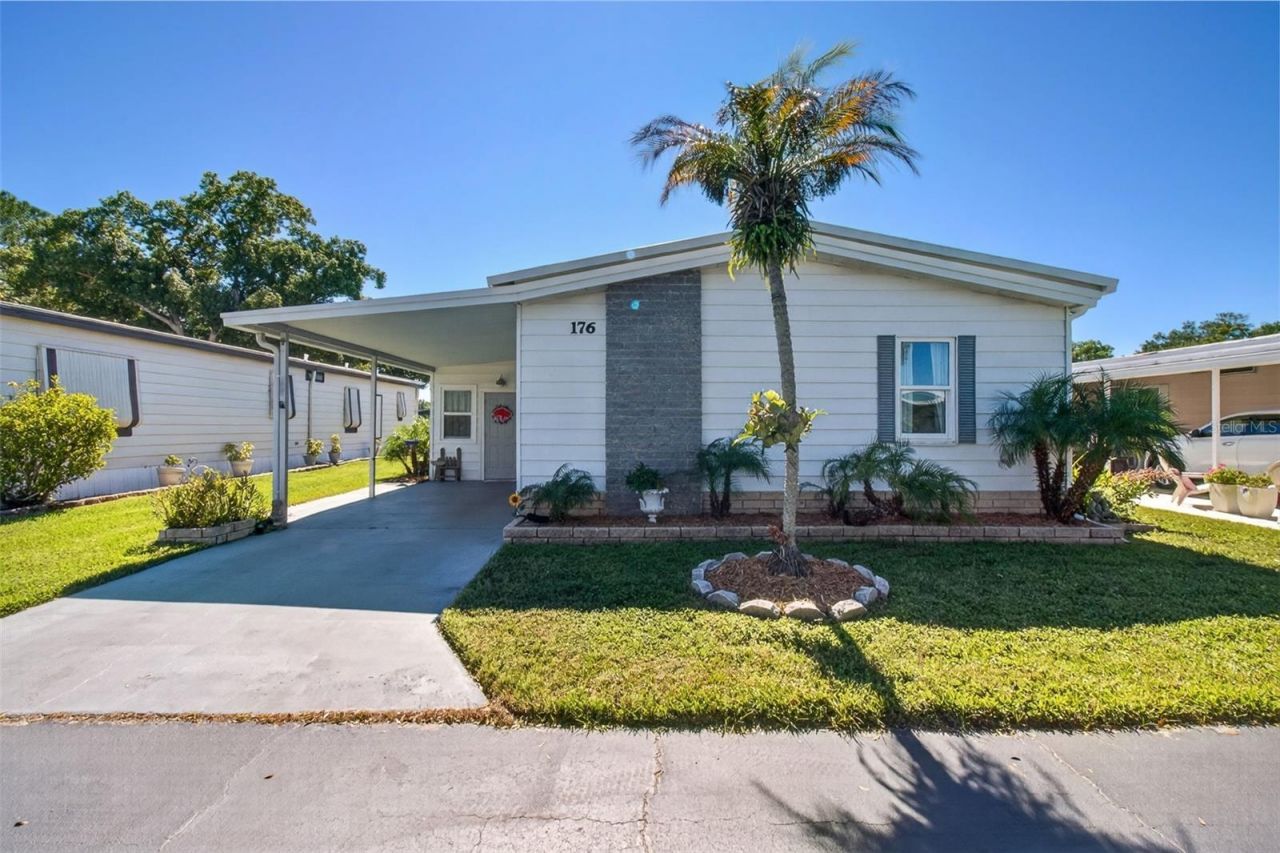
Welcome to your turn-key, lake front home! This open floor plan, spacious approximately 1600 square foot home has five windows facing south right on Horseshoe Lake. Its thoughtfully designed remodeled kitchen welcomes your visitors to an entertaining quartz counter top island, newer appliances, brand new Samsung glass-top range, tongue and groove ceiling and ample storage in soft close cabinets. Unlike most homes here, there is a large inside laundry room down the hallway. 2026 Samsung washer and Maytag dryer convey. Both bathrooms are updated. The primary bath has an ease-of-use walk-in shower, granite counter top vanity and tile floors. The second bath has had the sub-floor replaced, tiled shower and laminate floors with newer vanity. The surprise to this home is the original car port that has been converted to air living space adding 341 square feet to the total square footage of the home. All interior and exterior doors have been replaced. Enjoy sunsets on the paver patio next to the lake. Vinyl siding makes cleaning a breeze. Gutters on 2 sides of the home. Epoxy driveway. Landscaped on all sides. Monthly fees include water, sewer, trash, maintenance of grounds and amenities and mowing.This home is quiet, set in the rear of the community and steps away from the pool & hot tub, pickleball court, and fitness center. This active community with card games, bowling league, dances and events is waiting to meet you!
Property Features
Property Type: Residential - Mobile Home
Cooling: Central Air
Heating: Central
Lot Size: 0.09 Acres
Roof Type: Roof Over
Stories: 2.0
Taxes: $582
Year Built: 1985
Amenities
Ceiling Fans(s)
Kitchen/Family Room Combo
Open Floorplan
Stone Counters
Walk-In Closet(s)
Window Treatments
Private Mailbox
Rain Gutters
Storage
Feature Descriptions
Appliances: Dishwasher, Disposal, Dryer, Microwave, Range, Refrigerator, Washer
Association Amenities: Pickleball Court(s)
Community Features: Buyer Approval Required, Clubhouse, Deed Restrictions, Fitness Center, Golf Carts OK, Pool
Condo Fee: $250/ Monthly
Days on Site: 1
Directions: From McMullen Booth Rd turn east onto Briar Creek. Follow to dead end. Make right onto Clubview. Home is on the right.
Exterior: Vinyl Siding
Flood Zone Code: AE
Flooring: Laminate, Tile
Foundation: Pillar/Post/Pier
Frontage Lake: 50
HOA Y/N: Yes
Home Warranty Y/N: No
Listing Terms: Cash, Conventional
Lot Dimensions: 0.09
Number of Pets: 1
Other Equipment: Irrigation Equipment
Ownership: Condominium
Parking: Driveway
Parking Notes: Driveway
Patio/Porch: Patio
Pets Allowed: Cats OK, Dogs OK
Pets Restrictions: 1 domestic dog or 1 domestic cat 25 pound max weight
Pets Size: Small (16-35 Lbs.)
Pets Weight (Max): 25
Property Attached Y/N: No
Property Sub-Type: Manufactured Home
Senior Community: Yes
Sewer: Public Sewer
Showing Instructions: Coming Soon - Allowing Showings, Supra Lock Box, Appointment Only, ShowingTime
Special Sale Provisions: None
Utilities: Cable Connected, Electricity Connected, Sewer Connected, Sprinkler Meter
Vegetation: Mature Landscaping
Water: Public
Water Access Y/N: No
Waterfront Features: Lake Front
Water View: Lake
Room Sizes
Living Room: 23x14
Dining Room: 10x6
Kitchen: 12x11.5
Primary Bedroom: 14.5x13
Bedroom 2: 11x11
Laundry: 8x5.5
Listed By / Shown By
Listed By
Agency Name: CHARLES RUTENBERG REALTY INC
Agency Contact: 866-580-6402
Shown By
Agent Name: Christopher Stein
Agent Phone: Cell: (954) 369-6531
Agency Title: Realty 100

Estimate Your Payment
Estimated Payment
$ 614.88 per month $500.75 Principal & Interest $48.50 Property Tax $65.63 Homeowner's InsuranceChange Payment Information



Member Participants (and their affiliated licensees, if applicable) shall indicate on their websites that IDX information is provided exclusively for consumers’ personal non-commercial use, that it may not be used for any purpose other than to identify prospective properties consumers may be interested in purchasing, that the data is deemed reliable but is not guaranteed by MLS GRID, and that the use of the MLS GRID Data may be subject to an end user license agreement prescribed by the Member Participant’s applicable MLS if any and as amended from time to time. MLS GRID may, at its discretion, require use of other disclaimers as necessary to protect Member Participant, and/or their MLS from liability.
Based on information submitted to the MLS GRID. All data is obtained from various sources and may not have been verified by broker or MLS GRID. Supplied Open House Information is subject to change without notice. All information should be independently reviewed and verified for accuracy. Properties may or may not be listed by the office/agent presenting the information.
Privacy Policy / DMCA Notice / ADA Accessibility


This site is hosted, designed and copyright
© 1994 - 2026 by
Delta Media Group, Inc. -- Patent Pending --
176 Clubview Drive, Unit 3 | MLS# TB8559617
This single family home located at 176 Clubview Drive, Unit 3, Safety Harbor, FL 34695 is currently listed for sale with an asking price of $225,000. This property was built in 1985 and has 2 bedrooms and 2 full baths with 1603 sq. ft. Clubview Drive, Unit 3 is located in the BRIAR CREEK MOBILE HOME COMMUNITY II CONDO subdivision. Search BRIAR CREEK MOBILE HOME COMMUNITY II CONDO real estate on crstein.realty100.com today.