ChristopherStein

BEDS3
BATHS2 full 1 partial
SQUARE FEET2,063
MLS#O6450224
STATUSActive
PROPERTY TYPEResidential - Single Family
SUBDIVISIONBRONSON PEAK
Property Description
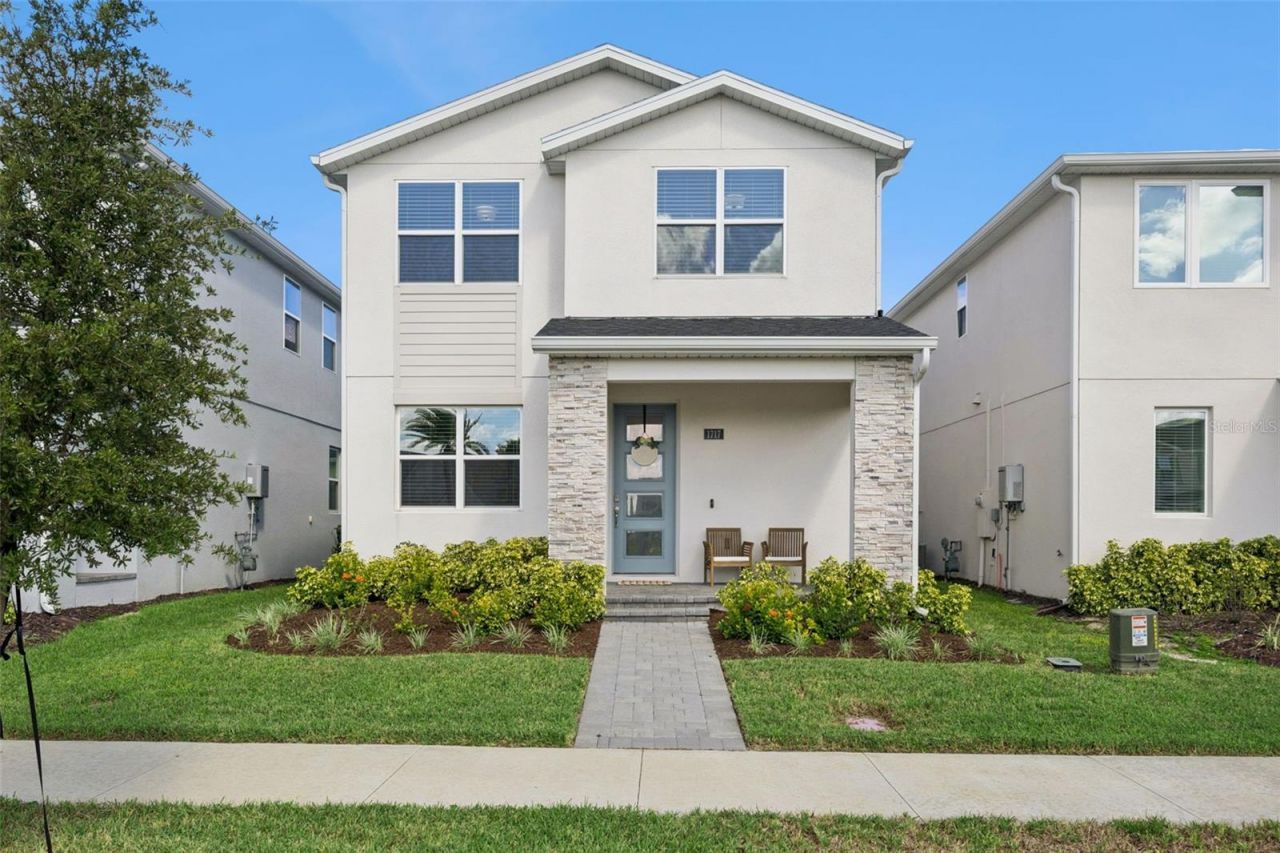
Welcome to the pinnacle of modern living in the highly sought-after Bronson Peak community. This 2025 Toll Brothers masterpiece feels brand new. Offering three spacious bedrooms, two and a half bathrooms, a rear-entry two car garage, plus a pavered patio and courtyard that is fully fenced. The interior is bathed in light, accentuating a suite of premium upgrades that set this residence apart from the rest. You'll find designer light fixtures, high-end hardware and quality blinds throughout. At the heart of the home, the gourmet kitchen is a chef's dream featuring top-tier finishes, a gas cooktop, built in oven and microwave, walk in pantry and a sleek island. A flex room, dining and great rooms round out the space downstairs. Continue up the stairs to the primary bedroom with tray ceiling, spacious walk-in closet and elegant en suite bathroom. In addition, there is a loft, two additional bedrooms, a full bathroom and laundry room on the second level. The home comes equipped with a comprehensive security system, including cameras for added peace of mind. Residents of Bronson Peak enjoy resort-style amenities including a pool, clubhouse, fitness center, pickleball courts, tennis court, playground and more! The community is located with quick access to State Road 429 with easy commutes to Orlando, the airport, theme parks & more!
Property Features
Property Type: Residential - Single Family
Cooling: Central Air
Fenced: Yes
Garage: 2
Heating: Electric
Lot Size: 0.09 Acres
Roof Type: Shingle
Stories: 2.0
Taxes: $2,434
Year Built: 2025
Amenities
Coffered Ceiling(s)
Sidewalk
Feature Descriptions
Additional Rooms: Great Room, Loft
Appliances: Built-In Oven, Gas Cooktop, Microwave, Refrigerator
Community Features: Clubhouse, Community Mailbox, Deed Restrictions, Fitness Center, Playground, Pool, Tennis Court(s)
Days on Site: 6
Directions: Binion Rd to Boy Scout Rd to Ravenhurst Pl to Crowncrest Drive. House on right close to community pool.
Exterior: Block, Stucco
Fencing: Vinyl
Flood Zone Code: x
Flooring: Carpet, Ceramic Tile
Foundation: Slab
HOA Fee: 126.33/ Monthly
HOA Y/N: Yes
Home Warranty Y/N: No
Listing Terms: Cash, Conventional, FHA, VA Loan
Lot Dimensions: 0.09
Other Equipment: Irrigation Equipment
Ownership: Fee Simple
Parking: Garage Faces Rear
Parking Notes: Garage Faces Rear
Patio/Porch: Covered, Front Porch, Patio, Rear Porch
Pets Allowed: Yes
Pets Restrictions: Check with HOA for pet restrictions
Property Attached Y/N: No
Property Sub-Type: Single Family Residence
Security: Security System
Sewer: Public Sewer
Showing Instructions: Sentri Lock Box, Appointment Only, Lock Box Electronic, ShowingTime
Special Sale Provisions: None
Utilities: Public
Water: None
Water Access Y/N: No
Windows: Blinds
Zoning: PD
Room Sizes
Living Room: 11.8x11.7
Dining Room: 13.9x12.1
Great Room: 13.8x10.6
Kitchen: 13.9x10.8
Loft: 14.2x10
Primary Bedroom: 14.5x14.2
Bedroom 2: 11.7x10.8
Bedroom 3: 11.7x10.1
Balcony/Porch/Lanai: 10.6x9
Local Schools
High School: Wekiva High
Middle School: Wolf Lake Middle
Elementary School: Apopka Elem
Listed By / Shown By
Listed By
Agency Name: COLDWELL BANKER REALTY
Agency Contact: 407-333-8088
Shown By
Agent Name: Christopher Stein
Agent Phone: Cell: (954) 369-6531
Agency Title: Realty 100

Estimate Your Payment
Estimated Payment
$ 1,474.04 per month $1,123.91 Principal & Interest $202.83 Property Tax $147.29 Homeowner's InsuranceChange Payment Information



Member Participants (and their affiliated licensees, if applicable) shall indicate on their websites that IDX information is provided exclusively for consumers’ personal non-commercial use, that it may not be used for any purpose other than to identify prospective properties consumers may be interested in purchasing, that the data is deemed reliable but is not guaranteed by MLS GRID, and that the use of the MLS GRID Data may be subject to an end user license agreement prescribed by the Member Participant’s applicable MLS if any and as amended from time to time. MLS GRID may, at its discretion, require use of other disclaimers as necessary to protect Member Participant, and/or their MLS from liability.
Based on information submitted to the MLS GRID. All data is obtained from various sources and may not have been verified by broker or MLS GRID. Supplied Open House Information is subject to change without notice. All information should be independently reviewed and verified for accuracy. Properties may or may not be listed by the office/agent presenting the information.
Privacy Policy / DMCA Notice / ADA Accessibility


This site is hosted, designed and copyright
© 1994 - 2026 by
Delta Media Group, Inc. -- Patent Pending --
1717 Crowncrest Drive | MLS# O6450224
This single family home located at 1717 Crowncrest Drive , Apopka, FL 32703 is currently listed for sale with an asking price of $505,000. This property was built in 2025 and has 3 bedrooms and 2 full and 1 partial baths with 2063 sq. ft. Crowncrest Drive is located in the BRONSON PEAK subdivision. Search BRONSON PEAK real estate on crstein.realty100.com today.