ChristopherStein

BEDS4
BATHS3 full
SQUARE FEET2,660
MLS#TB8525504
STATUSActive
PROPERTY TYPEResidential - Single Family
SUBDIVISIONTWIN RIVERS
Property Description
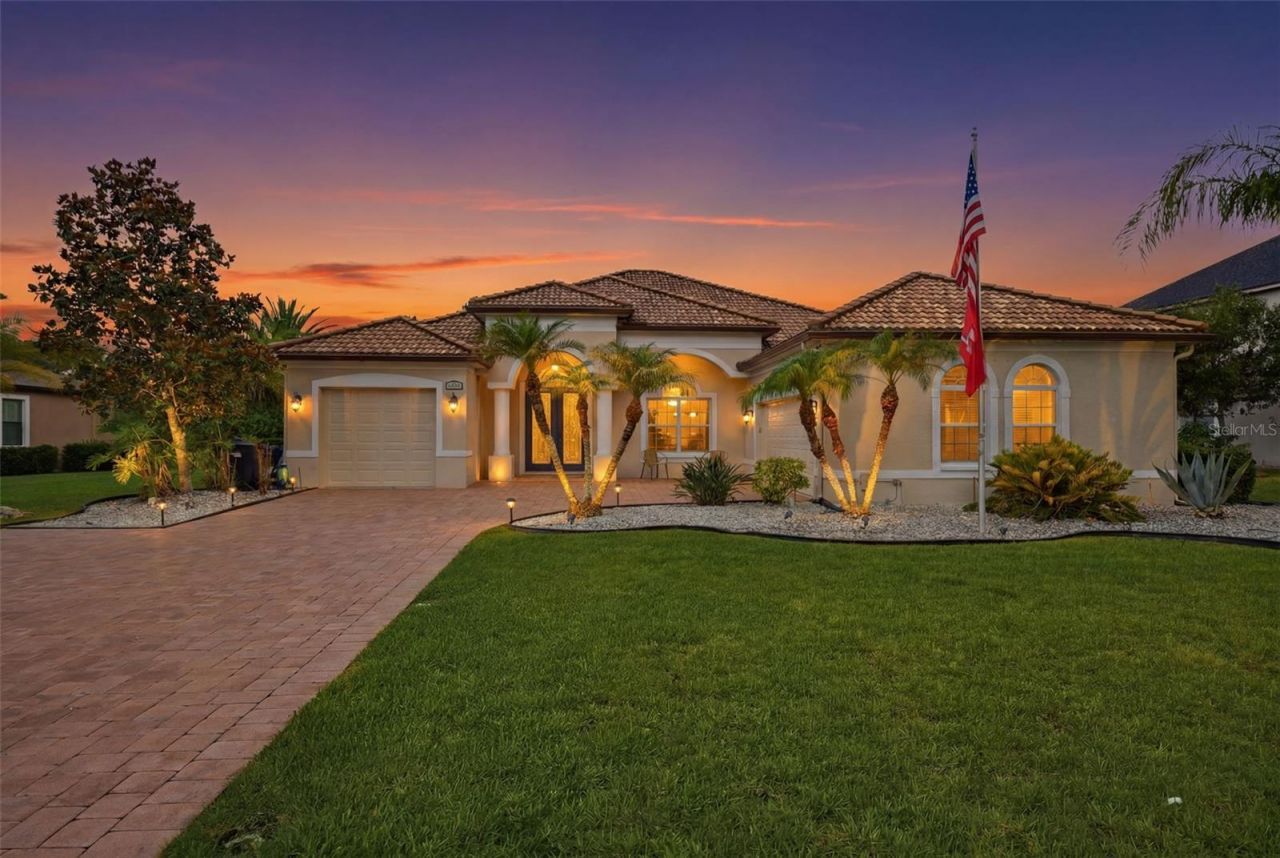
*Exclusive Buyer Incentives: The seller is highly motivated to assist you in making this dream home yours. Generous seller contributions are available toward buyers' closing costs, prepaids, or a permanent/temporary rate buy-down to significantly lower your monthly payment**Welcome to your private sanctuary. This immaculate Santa Maria model by Medallion Home is an absolute masterpiece, perfectly situated on a rare, premium double-conservation lot within the highly sought-after Twin Rivers community. Unrivaled privacy awaits with absolutely no front or rear neighbors, offering front-row seats to breathtaking sunrises and sunsets over a tranquil water view teeming with local wildlife.This pristine residence features 4 bedrooms, 3 full bathrooms, a massive bonus room, and a spacious 3-car garage. Move in with complete peace of mind thanks to over $40k in recent premium upgrades, including a brand-new AC (2023) under a manufacturer warranty through 2033, fresh designer interior paint (2024), and stunning new flooring (2024). The gourmet kitchen is elevated by a Culligan reverse osmosis system, providing crisp, purified drinking water directly from the tap-say goodbye to plastic bottles. Additional eco-luxury upgrades include an insulated attic for superior energy efficiency, and a pre-installed invisible fence complete with included e-collars for your pets.Outdoor living is perfected on the expansive lanai, upgraded with premium No-See-Um screens (2023) and a child safety pool fence. Built with elite structural integrity, this home sustained ZERO damage during recent major hurricanes-power and water remained fully functional through the entirety of the storms. For added security, the home comes equipped with hurricane shutters.Twin Rivers boasts custom homes, estate-sized lots, low HOAs (which include irrigation water), and NO CDD fees. Enjoy community parks, kayak storage, and a private boat ramp with direct Manatee River access-just a 45-minute boat ride to Anna Maria Island. Schedule your private viewing today to experience this unparalleled lifestyle.
Property Features
Property Type: Residential - Single Family
Cooling: Central Air
Fenced: Yes
Garage: 3 car attached
Heating: Central, Electric, Heat Pump
Lot Size: 0.39 Acres
Roof Type: Tile
Stories: 1.0
Taxes: $6,967
Year Built: 2013
Amenities
Cathedral Ceiling(s)
Ceiling Fans(s)
High Ceilings
Open Floorplan
Primary Bedroom Main Floor
Smart Home
Solid Surface Counters
Solid Wood Cabinets
Split Bedroom
Thermostat
Tray Ceiling(s)
Vaulted Ceiling(s)
Walk-In Closet(s)
Hurricane Shutters
Lighting
Outdoor Shower
Private Mailbox
Private Yard
Rain Gutters
Feature Descriptions
Additional Rooms: Bonus Room, Den/Library/Office
Appliances: Dishwasher, Disposal, Dryer, Microwave, Range, Refrigerator, Washer
Community Features: Street Lights
Days on Site: 84
Directions: From Ruskin: Take FL-674 E to US-301 S in Sun City Center13 min (6.6 mi)?Continue on US-301 S to Parrish15 min (11.4 mi)?Continue on Rutland Rd. Take Spencer Parrish Rd and Golf Course Rd to 31st St E8 min (4.3 mi)15809 31st St EParrish, FL 34219
Exterior: Block, Stucco
Fencing: Electric
Flood Zone Code: X
Flooring: Carpet, Ceramic Tile
Foundation: Slab
HOA Fee: 395.25/ Quarterly
HOA Y/N: Yes
Home Warranty Y/N: No
Listing Terms: Cash, Conventional, FHA, VA Loan
Lot: Conservation Area, Oversized Lot, Paved
Lot Dimensions: 0.39
Other Equipment: Irrigation Equipment, Private Yard
Ownership: Fee Simple
Parking: Garage
Parking Notes: Garage
Patio/Porch: Screened
Pets Allowed: Cats OK, Dogs OK
Pool: Child Safety Fence, In Ground
Property Attached Y/N: No
Property Sub-Type: Single Family Residence
Sewer: Public Sewer
Showing Instructions: Appointment Only, Go Direct, No Lockbox, See Remarks, ShowingTime
Special Sale Provisions: None
Swimming Pool: Yes
Utilities: Electricity Connected, Sewer Connected, Underground Utilities, Water Connected
Water: Public
Water Access Y/N: No
Zoning: PDR
Room Sizes
Primary Bedroom: 20x14
Bedroom 2: 12x10
Bedroom 3: 11x10
Great Room: 21x24
Dining Room: 14x13
Kitchen: 10x15
Dinette: 12x13
Media Room: 17x11
Balcony/Porch/Lanai: 24x15
Foyer: 8x7
Laundry: 6x10
Local Schools
High School: Parrish Community High
Middle School: Buffalo Creek Middle
Elementary School: Annie Lucy Williams Elementary
Listed By / Shown By
Listed By
Agency Name: AZURE REAL ESTATE & PROPERTY MANAGEMENT GROUP LLC
Agency Contact: 813-957-0854
Shown By
Agent Name: Christopher Stein
Agent Phone: Cell: (954) 369-6531
Agency Title: Realty 100

Estimate Your Payment
Estimated Payment
$ 2,556.36 per month $1,746.85 Principal & Interest $580.58 Property Tax $228.93 Homeowner's InsuranceChange Payment Information



Member Participants (and their affiliated licensees, if applicable) shall indicate on their websites that IDX information is provided exclusively for consumers’ personal non-commercial use, that it may not be used for any purpose other than to identify prospective properties consumers may be interested in purchasing, that the data is deemed reliable but is not guaranteed by MLS GRID, and that the use of the MLS GRID Data may be subject to an end user license agreement prescribed by the Member Participant’s applicable MLS if any and as amended from time to time. MLS GRID may, at its discretion, require use of other disclaimers as necessary to protect Member Participant, and/or their MLS from liability.
Based on information submitted to the MLS GRID. All data is obtained from various sources and may not have been verified by broker or MLS GRID. Supplied Open House Information is subject to change without notice. All information should be independently reviewed and verified for accuracy. Properties may or may not be listed by the office/agent presenting the information.
Privacy Policy / DMCA Notice / ADA Accessibility


This site is hosted, designed and copyright
© 1994 - 2026 by
Delta Media Group, Inc. -- Patent Pending --
15809 31st Street E | MLS# TB8525504
This single family home located at 15809 31st Street E, Parrish, FL 34219 is currently listed for sale with an asking price of $784,900. This property was built in 2013 and has 4 bedrooms and 3 full baths with 2660 sq. ft. 31st Street E is located in the TWIN RIVERS subdivision. Search TWIN RIVERS real estate on crstein.realty100.com today.