ChristopherStein

BEDS4
BATHS6 full
SQUARE FEET3,146
MLS#B26066590
STATUSActive
PROPERTY TYPEResidential - Single Family
SUBDIVISIONTHUMB POINT SUBDIVISION
Property Description
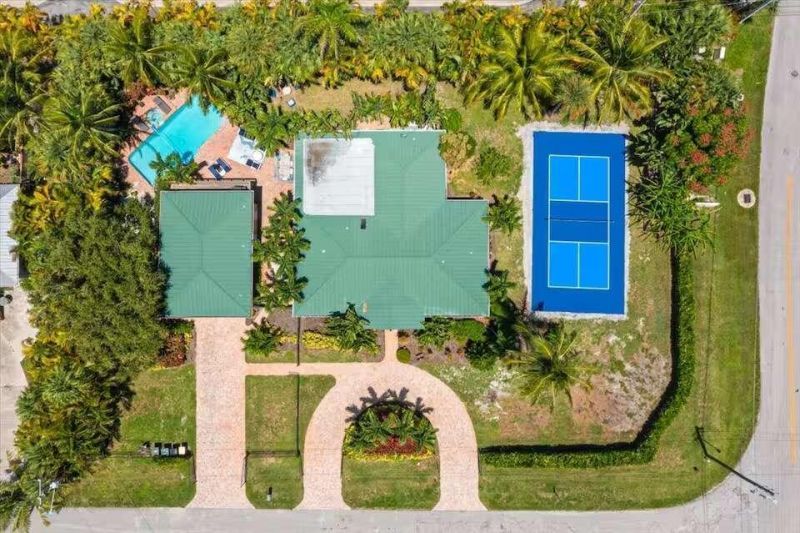
Welcome to 1578 Thumb Point Drive, an exceptional Fort Pierce residence offering space, privacy, versatility, and resort-style Florida living on approximately 0.60 acres. With approximately 3,547 square feet of living space, this distinctive property features 5 bedrooms and 6 bathrooms, including a separate 1-bedroom, 1-bath guest house ideal for extended family, visitors, a private office, or additional accommodations. Designed for entertaining and everyday enjoyment, the outdoor living space is a true highlight. Enjoy the large saltwater swimming pool and hot tub, expansive patio and outdoor entertaining areas, your own private pickleball court, and a fully fenced yard offering privacy and plenty of room for pets, recreation, and gatherings. The flexible layout and separate guest accom
Property Features
Property Type: Residential - Single Family
Cooling: Attic Fan, Central Air, Ceiling Fan(s)
Fenced: Yes
Garage: 2 car attached
Heating: Central
Home Style: Contemporary, Other, Key West
Lot Size: 0.60 Acres
Roof Type: Metal
Stories: 1.0
Taxes: $19,965
Year Built: 1970
Amenities
Kitchen Island
Bedroom Layout - Split
Upstairs Living Area
Courtyard
Garden
Lighting
Other
Tennis Court(s)
Custom Lighting
Feature Descriptions
Appliances: Water Heater Owned, Water Purifier Owned, Dryer, Disposal, Dishwasher, Electric Range, Microwave, Refrigerator, Water Heater, Water Purifier, Washer
Door Features: French Doors
Exterior: CBS
Fencing: Full, Perimeter, See Remarks
Flooring: Laminate
Guest House: Efficiency, Garage,1 Bath,1 Bedrooms
Guest House Y/N: Yes
Laundry: Laundry Closet, Inside
Lot: Corner Lot, Many Trees, Landscaped
Lot: Corner Lot, Many Trees, Landscaped
Lot Dimensions: 185 x 126
Other Equipment: List Available, Negotiable
Parcel#: 240160500010001
Parking: Circular Driveway, Concrete, Driveway, Under Building, Garage, Attached Garage, Golf Cart Parking
Parking Notes: Circular Driveway, Concrete, Driveway, Under Building
Patio/Porch: Patio - Open, Patio
Pets Allowed: Yes, No Restrictions
Pool: Fenced, Pool/Spa Combo, Salt Water
Restrictions: See Remarks
Security: Carbon Monoxide Detector(s), Smoke Detector(s), Security Gate
Sewer: Public Sewer
Special View Info: Pool
Sprinkler: Auto Sprinkler
SQFT Living: 3146
Structure Type: House
Swimming Pool: Yes
Total Rooms: 11
Utilities: Cable Available, Electricity Available, Sewer Connected, Underground Utilities, Water Connected
Utilities: Cable Available, Electricity Available, Sewer Connected, Underground Utilities, Water Connected
Water: Public
Waterfront Features: None
Windows: Blinds, Sliding
Room Sizes
Kitchen: 30 X 22 Level Main
Living Room: 17 X 19 Level Main
Primary Bedroom: 15 X 16 Level Main
Den: 20 X 22 Level Main
Kitchen: 12 X 16 Level Main
Living Room: 17 X 19 Level Main
Family Room: 18 X 20 Level Main
Bedroom 2: 12 X 12 Level Main
Bedroom 3: 10 X 10 Level Main
Bedroom 4: 12 X 13 Level Main
Local Schools
High School: Fort Pierce Westwood Academy
Middle School: Dan Mccarty
Elementary School: St. Lucie
Listed By / Shown By
Listed By
Agency Name: One Sotheby's Intl. Realty
Agency Phone: 772-337-8250
Shown By
Agent Name: Christopher Stein
Agent Phone: Cell: (954) 369-6531
Agency Title: Realty 100

Estimate Your Payment
Estimated Payment
$ 5,930.46 per month $3,772.34 Principal & Interest $1,663.75 Property Tax $494.38 Homeowner's InsuranceChange Payment Information


Privacy Policy / DMCA Notice / ADA Accessibility


This site is hosted, designed and copyright
© 1994 - 2026 by
Delta Media Group, Inc. -- Patent Pending --
1578 Thumb Point Drive | MLS# B26066590
This single family home located at 1578 Thumb Point Drive, Fort Pierce, FL 34949 is currently listed for sale with an asking price of $1,695,000. This property was built in 1970 and has 4 bedrooms and 6 full baths with 3146 sq. ft. Thumb Point Drive is located in the THUMB POINT SUBDIVISION subdivision. Search THUMB POINT SUBDIVISION real estate on crstein.realty100.com today.