ChristopherStein

BEDS5
BATHS3 full 1 partial
SQUARE FEET3,879
MLS#B26074961
STATUSActive
PROPERTY TYPEResidential - Single Family
SUBDIVISIONPARKLAND BAY
Property Description
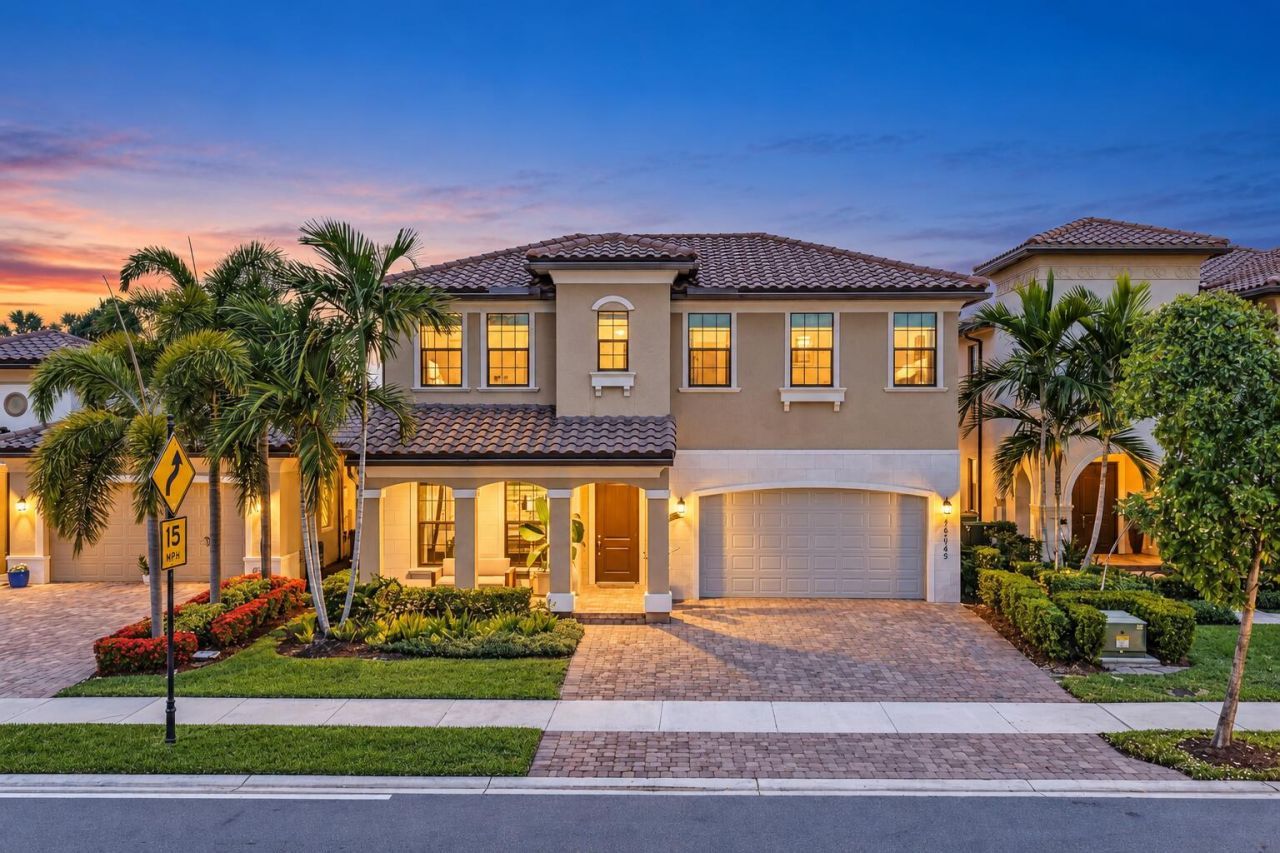
OVER $150,000 IN BUILDER UPGRADES! OVERSIZED LAKEFRONT LOT! EXPANSIVE WATER VIEWS! FIRST-FLOOR PRIMARY SUITE! Experience luxury lakefront living in prestigious, guard-gated Parkland Bay! This stunning 5BR/3.5BA Osprey model is beautifully positioned on an oversized, fully fenced waterfront lot with sweeping lake views and exceptional outdoor living space. Featuring over $150K in premium builder upgrades, this move-in-ready residence offers soaring ceilings, abundant natural light, an open-concept floor plan, and a spacious upstairs loft. The chef's kitchen showcases Cambria quartz countertops, upgraded cabinetry, gas cooking, an oversized island, and a walk-in pantry. The desirable first-floor primary suite features custom walk-in closets and a spa-inspired bath. Additional highlights include IMPACT WINDOWS & DOORS, luxury wood-plank and porcelain flooring, custom window treatments, and designer finishes. Enjoy spectacular lake views from the extended covered patio and an expansive backyard offering privacy and endless possibilities for outdoor entertaining. LIVE LIKE YOU'RE ON VACATION! Parkland Bay offers exceptional resort-style amenities, including the spectacular Club Grande clubhouse, beach-entry pool, fitness center, tennis and sports courts, playground, fire pit, scenic walking trails, and social gathering spaces. Conveniently located near shopping, dining, parks, and Parkland's highly rated schools. PREMIUM UPGRADES, AN OVERSIZED WATERFRONT LOT, BREATHTAKING LAKE VIEWS & RESORT-STYLE LIVING-WELCOME HOME!
Property Features
Property Type: Residential - Single Family
Cooling: Central Air, Ceiling Fan(s), Electric
Fenced: Yes
Garage: 2 car attached
Heating: Central, Electric
Home Style: Contemporary
Roof Type: Barrel, Tile
Stories: 2.0
Taxes: $25,411
Year Built: 2018
Amenities
Built-in Features
Entrance Foyer
High Ceilings
Kitchen Island
Pantry
Walk-In Closet(s)
Closet Cabinetry
Upstairs Living Area
Lighting
Feature Descriptions
Appliances: Cooktop, Dryer, Disposal, Dishwasher, Gas Range, Ice Maker, Microwave, Oven, Refrigerator, Washer, Gas Cooktop
Association: KW Property Management & Consulting
Association Amenities: Basketball Court, Clubhouse, Fitness Center, Management, Park, Playground, Pool, Tennis Court(s), Manager On Site, Community Room, Kitchen Facilities, Maintained Community, Pickleball Court(s), Sidewalks, Street Lights, Gated, Recreation Facilities
Association Fee Includes: Maintenance Grounds, Security, Common Areas, Recreation Facility
Days on Site: 50
Door Features: French Doors
Exterior: Block, CBS
Fencing: Back Yard, Fenced, Wrought Iron
Flooring: Carpet, Tile, Engineered Wood
Furnished: Unfurnished
HOA Fee: $676/ Monthly
Laundry: Inside, Laundry Room, Main Level, Sink, Laundry Tub
Lot: Room for Pool
Lot: Room for Pool
Parcel#: 474130030020
Parking: Driveway, Garage Door Opener, Paver Block, Garage, Attached Garage, Attached
Parking Notes: Driveway, Garage Door Opener, Paver Block, Garage, Att
Patio/Porch: Patio - Covered, Patio - Open, Porch - Open, Patio, Porch
Pets Allowed: Yes, Pet Restrictions Possible
Restrictions: Buyer Approval Required, Parking - No Boat, Parking - No Commercial Vehicles, Lease Restrictions
Security: Gated with Guard, Smoke Detector(s)
Sewer: Public Sewer
Special View Info: Preserve, Water, Lake
Sprinkler: Auto Sprinkler
SQFT Living: 3067
Structure Type: House
Total Rooms: 2
Utilities: Cable Available, Electricity Connected, Natural Gas Available, Other, Phone Available, Sewer Connected, Un
Utilities: Cable Available, Electricity Connected, Natural Gas Available, Other, Phone Available, Sewer Connected, Un
Water: Public
Water Frontage: 30
Waterfront Features: Other, Lake Front
Windows: Blinds, Drapes, Storm Window(s)
Local Schools
High School: Marjory Stoneman Douglas
Middle School: Westglades
Elementary School: Park Trails
Listed By / Shown By
Listed By
Agency Name: Compass Florida, LLC
Agency Phone: 954-477-7332
Shown By
Agent Name: Christopher Stein
Agent Phone: Cell: (954) 369-6531
Agency Title: Realty 100

Estimate Your Payment
Estimated Payment
$ 5,389.73 per month $2,893.01 Principal & Interest $2,117.58 Property Tax $379.14 Homeowner's InsuranceChange Payment Information


Privacy Policy / DMCA Notice / ADA Accessibility


This site is hosted, designed and copyright
© 1994 - 2026 by
Delta Media Group, Inc. -- Patent Pending --
12143 S Baypoint Circle | MLS# B26074961
This single family home located at 12143 S Baypoint Circle, Parkland, FL 33076 is currently listed for sale with an asking price of $1,299,900. This property was built in 2018 and has 5 bedrooms and 3 full and 1 partial baths with 3879 sq. ft. S Baypoint Circle is located in the PARKLAND BAY subdivision. Search PARKLAND BAY real estate on crstein.realty100.com today.