ChristopherStein

BEDS4
BATHS2 full
SQUARE FEET1,984
MLS#TB8529058
STATUSActive
PROPERTY TYPERental - Single Family
SUBDIVISIONSOUTH FORK TR R
Property Description
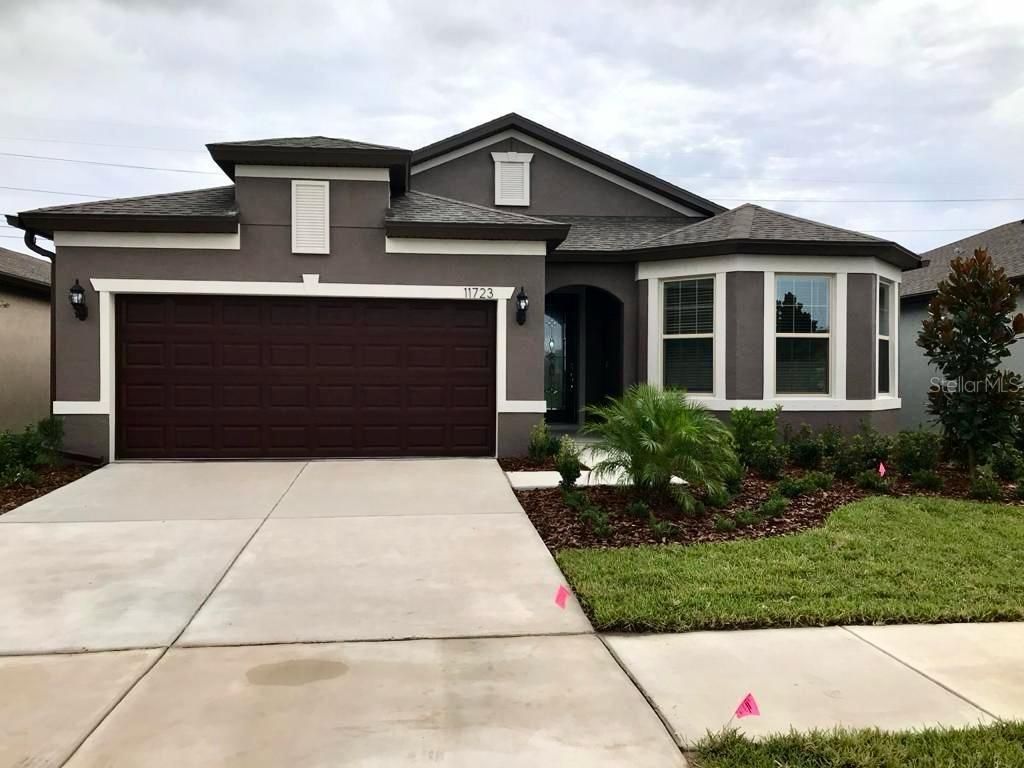
Welcome to this beautiful 4-bedroom, 2-bathroom home in Riverview, featuring a two-car garage. The home boasts beautiful flooring throughout the main living areas and a modern kitchen equipped with stainless steel appliances, a kitchen island, and stone countertops. The carpeted bedrooms are fitted with ceiling fans for added comfort. The spacious primary suite includes a large walk-in closet, a dual vanity, and a walk-in shower. A washer and dryer are included for your convenience. Sliding doors lead out to a screened-in patio that overlooks a beautifully landscaped backyard. The South Fork community offers its residents the following great amenities and features: a resort-style pool, children's playground, sports court, trails, and basketball courts. This home is in an excellent location, close to restaurants and shopping. Don't miss the opportunity to make this Riverview gem your new home! In addition to the advertised base rent, all residents are enrolled in the Resident Benefits Package (RBP) for $50.00/month which includes HVAC air filter delivery, credit building to help boost your credit score with timely rent payments, utility concierge service making utility connection a breeze during your move-in, and much more! More details upon application. Pets welcome at the owner's discretion - 2 pets max, no cats, 50 lb max!! Occupied an will be available as soon as 08/07/2026!
Property Features
Property Type: Rental - Single Family
Cooling: Central Air
Garage: 2 car attached
Heating: Central, Electric
Lot Size: 0.15 Acres
Stories: 1.0
Year Built: 2020
Amenities
Ceiling Fans(s)
Kitchen/Family Room Combo
Living Room/Dining Room Combo
Open Floorplan
Solid Surface Counters
Solid Wood Cabinets
Thermostat
Walk-In Closet(s)
Feature Descriptions
Appliances: Built-In Oven, Dishwasher, Disposal, Dryer, Microwave, Range, Range Hood, Washer
Days on Site: 1
Directions: Continue on I-275 N. Take FL-618 Toll E/Selmon Expy and I-75 S to Big Bend Rd. Exit from I-75 S. Use any lane to take exit 15A to merge onto I-75 S toward Naples. Continue on Big Bend Rd. Take Ambleside Blvd to Brighton Knoll Loop.
Flood Zone Code: X
Flooring: Carpet, Vinyl
HOA Y/N: Yes
Home Warranty Y/N: No
Lease Terms: Twelve Months
Lot Dimensions: 0.15
Number of Pets: 2
Pets Allowed: Dogs OK, Yes
Pets Restrictions: At owners discretion. No Aggressive Breeds. 2 pets max, no cats, 50 lb max.
Pets Weight (Max): 50
Property Attached Y/N: No
Property Sub-Type: Single Family Residence
Showing Instructions: 24 Hour Notice, Appointment Only
Water Access Y/N: No
Local Schools
High School: Sumner High School
Middle School: Eisenhower-HB
Elementary School: Summerfield Crossing Elementary
Listed By / Shown By
Listed By
Agency Name: WRIGHT DAVIS REAL ESTATE
Agency Contact: 813-251-0001
Shown By
Agent Name: Christopher Stein
Agent Phone: Cell: (954) 369-6531
Agency Title: Realty 100




Member Participants (and their affiliated licensees, if applicable) shall indicate on their websites that IDX information is provided exclusively for consumers’ personal non-commercial use, that it may not be used for any purpose other than to identify prospective properties consumers may be interested in purchasing, that the data is deemed reliable but is not guaranteed by MLS GRID, and that the use of the MLS GRID Data may be subject to an end user license agreement prescribed by the Member Participant’s applicable MLS if any and as amended from time to time. MLS GRID may, at its discretion, require use of other disclaimers as necessary to protect Member Participant, and/or their MLS from liability.
Based on information submitted to the MLS GRID. All data is obtained from various sources and may not have been verified by broker or MLS GRID. Supplied Open House Information is subject to change without notice. All information should be independently reviewed and verified for accuracy. Properties may or may not be listed by the office/agent presenting the information.
Privacy Policy / DMCA Notice / ADA Accessibility


This site is hosted, designed and copyright
© 1994 - 2026 by
Delta Media Group, Inc. -- Patent Pending --
11723 Brighton Knoll Loop | MLS# TB8529058
This property located at 11723 Brighton Knoll Loop , Riverview, FL 33579 is currently listed for rent with an asking price of $2,500 / Monthly. Search Riverview real estate on crstein.realty100.com today.