ChristopherStein

BEDS3
BATHS2 full
SQUARE FEET1,838
MLS#TB8556471
STATUSPending
PROPERTY TYPEResidential - Single Family
SUBDIVISIONRIVERVIEW MEADOWS
Property Description
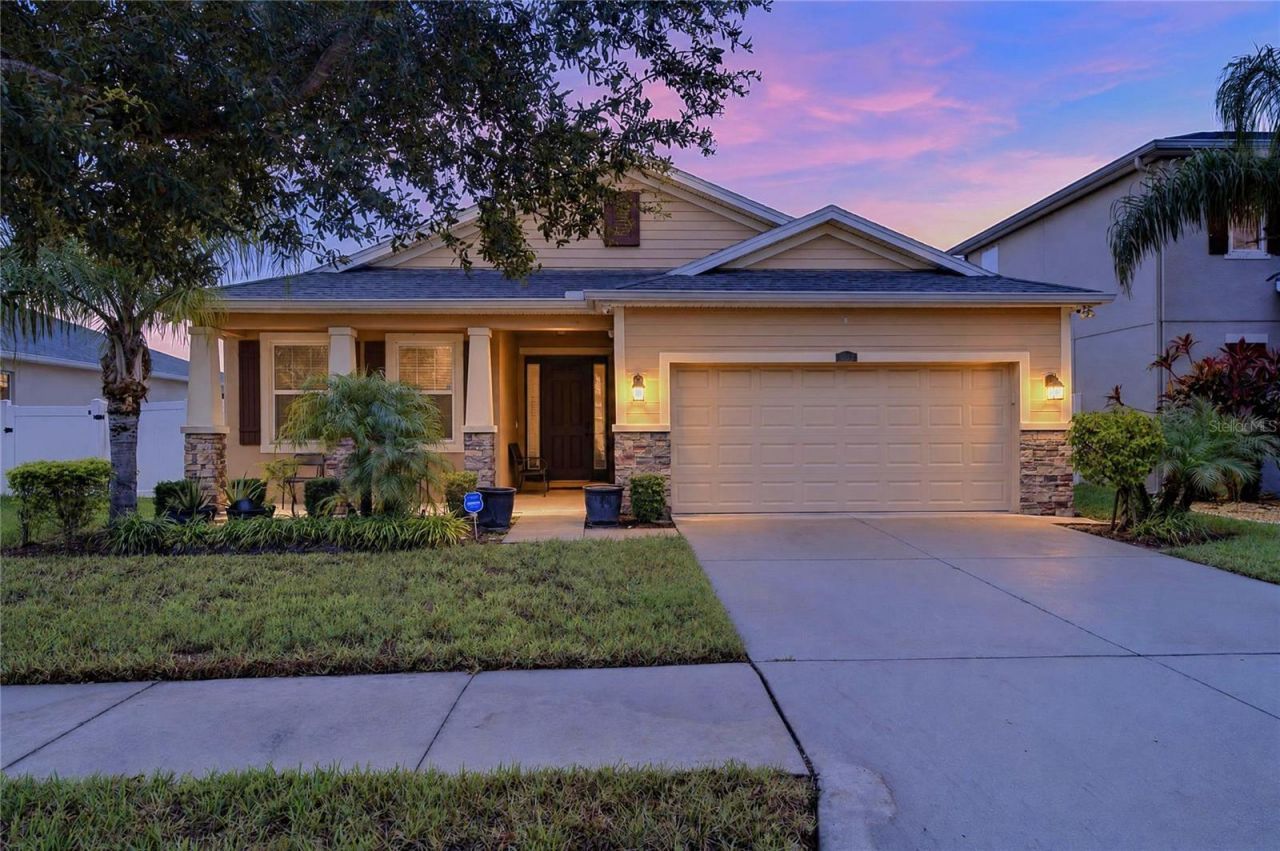
Under contract-accepting backup offers. Welcome to Riverview Meadows! Discover comfort, convenience, and the beauty of Florida living in this charming 3-bedroom, 2-bathroom home offering 1,838 square feet of heated living space and a 2-car garage. LOW HOA AND NO CDD FEES! One of the property's standout features is the impressive 20' x 20' extended lanai, offering approximately 400 square feet of outdoor space, perfect for entertaining, relaxing, or simply enjoying the peaceful surroundings. Step into your backyard retreat and take in the beautiful pond views, with no direct rear neighbors to interrupt your connection with nature. Imagine starting your mornings with a cup of coffee while watching the wildlife, enjoying the gentle breeze, and taking in the tranquil waterfront scenery right from your own backyard. This inviting outdoor setting creates the perfect escape from the everyday hustle and bustle. Conveniently located in Riverview Meadows, just minutes from US-301 and I-75, with easy access to shopping, dining, entertainment, and the greater Tampa Bay area. Whether you're hosting gatherings on your spacious lanai or unwinding while enjoying the natural beauty of your backyard, this home offers a wonderful blend of comfort, privacy, and Florida lifestyle living. Enjoy the added financial benefit of LOW HOA OR CDD FEES, making this property even more appealing! Don't miss this opportunity to make your own peaceful retreat in Riverview Meadows!
Property Features
Property Type: Residential - Single Family
Cooling: Central Air
Fenced: Yes
Garage: 2 car attached
Heating: Central
Lot Size: 0.12 Acres
Roof Type: Shingle
Stories: 1.0
Taxes: $2,912
Year Built: 2017
Amenities
Eat-in Kitchen
Kitchen/Family Room Combo
Open Floorplan
Solid Surface Counters
Solid Wood Cabinets
Walk-In Closet(s)
Hurricane Shutters
Feature Descriptions
Appliances: Dishwasher, Disposal, Microwave, Range, Refrigerator, Water Softener
Builder: DR Horton
Community Features: Playground, Sidewalks, Street Lights
Days on Site: 11
Directions: S Hwy 301, right into Riverview Meadows community, right on Warren Oaks Pl, left on Scenic Hollow to property.
Exterior: Block, Stucco
Fencing: Vinyl
Flood Zone Code: X
Flooring: Carpet, Ceramic Tile
Foundation: Slab
Frontage Pond: 1
HOA Fee: 55/ Monthly
HOA Y/N: Yes
Home Warranty Y/N: No
Listing Terms: Cash, Conventional, FHA, VA Loan
Lot Dimensions: 0.12
Model: Laurel
Other Equipment: Irrigation Equipment
Ownership: Fee Simple
Pets Allowed: Yes
Pets Restrictions: Contact HOA and confirm all pet restrictions.
Property Attached Y/N: No
Property Sub-Type: Single Family Residence
Sewer: Public Sewer
Showing Instructions: Supra Lock Box, ShowingTime
Special Sale Provisions: None
Special View Info: Water
Utilities: BB/HS Internet Available, Cable Available, Electricity Available, Sewer Available, Water Available
Water: Public
Water Access: Pond
Water Access Y/N: Yes
Waterfront Features: Pond
Water View: Pond
Zoning: PD
Room Sizes
Primary Bedroom: 15x14
Kitchen: 10x16
Great Room: 16x22
Dining Room: 12x12
Bedroom 2: 12x11
Bedroom 3: 12x10
Local Schools
High School: Spoto High-HB
Middle School: Rodgers-HB
Elementary School: Sessums-HB
Listed By / Shown By
Listed By
Agency Name: CHARLES RUTENBERG REALTY INC
Agency Contact: 866-580-6402
Shown By
Agent Name: Christopher Stein
Agent Phone: Cell: (954) 369-6531
Agency Title: Realty 100

Estimate Your Payment
Estimated Payment
$ 1,123.70 per month $778.95 Principal & Interest $242.67 Property Tax $102.08 Homeowner's InsuranceChange Payment Information



Member Participants (and their affiliated licensees, if applicable) shall indicate on their websites that IDX information is provided exclusively for consumers’ personal non-commercial use, that it may not be used for any purpose other than to identify prospective properties consumers may be interested in purchasing, that the data is deemed reliable but is not guaranteed by MLS GRID, and that the use of the MLS GRID Data may be subject to an end user license agreement prescribed by the Member Participant’s applicable MLS if any and as amended from time to time. MLS GRID may, at its discretion, require use of other disclaimers as necessary to protect Member Participant, and/or their MLS from liability.
Based on information submitted to the MLS GRID. All data is obtained from various sources and may not have been verified by broker or MLS GRID. Supplied Open House Information is subject to change without notice. All information should be independently reviewed and verified for accuracy. Properties may or may not be listed by the office/agent presenting the information.
Privacy Policy / DMCA Notice / ADA Accessibility


This site is hosted, designed and copyright
© 1994 - 2026 by
Delta Media Group, Inc. -- Patent Pending --
10619 Scenic Hollow Drive | MLS# TB8556471
This single family home located at 10619 Scenic Hollow Drive, Riverview, FL 33578 is currently listed for sale with an asking price of $350,000. This property was built in 2017 and has 3 bedrooms and 2 full baths with 1838 sq. ft. Scenic Hollow Drive is located in the RIVERVIEW MEADOWS subdivision. Search RIVERVIEW MEADOWS real estate on crstein.realty100.com today.