Christopher Stein

BEDS4
BATHS3 full 1 partial
SQUARE FEET4,491
MLS#B26102251
STATUSActive Under Contract
PROPERTY TYPEResidential - Single Family
SUBDIVISIONENCLAVE 2ND SECTION
Property Description
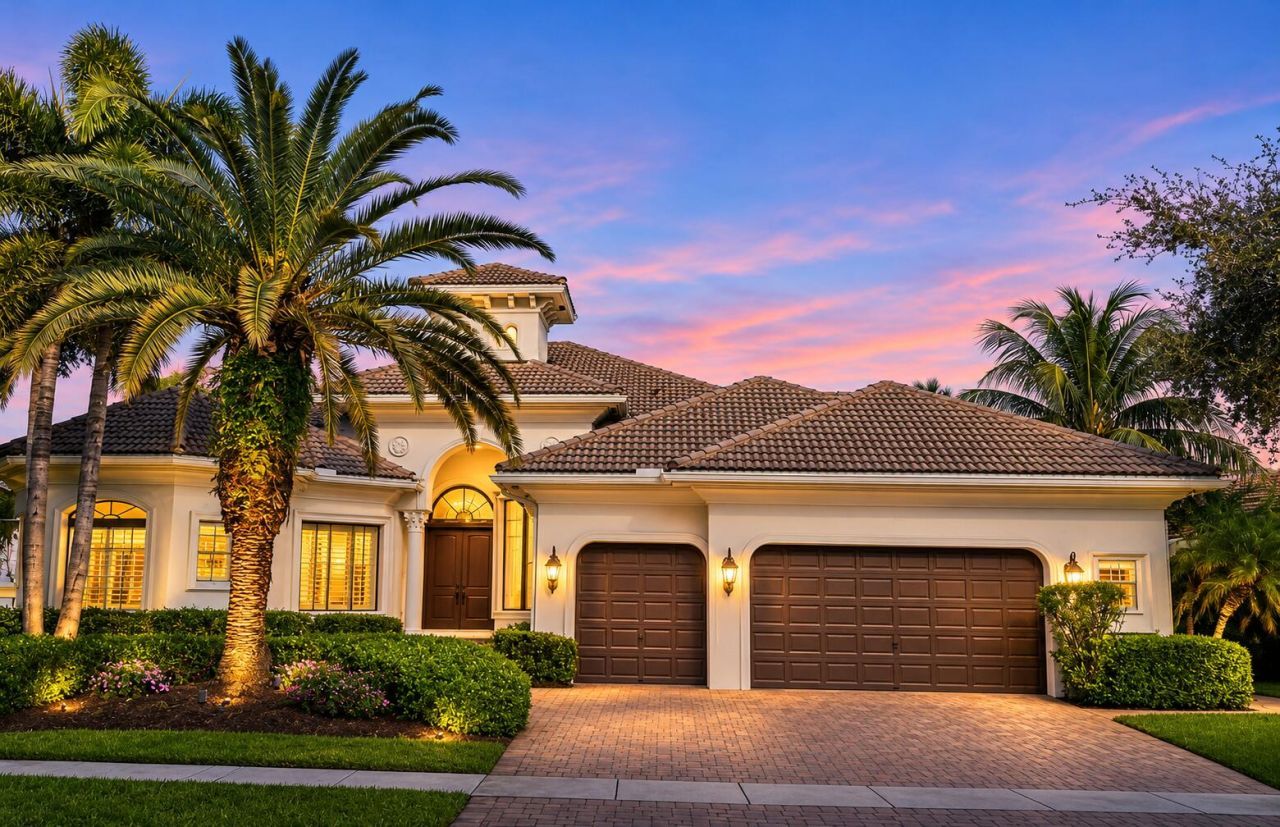
YOU DON'T WANT TO MISS THIS SOUGHT AFTER ONE-STORY TRIPLE SPLIT VERSAILLES MODEL WITH ITS SOARING CEILINGS AND SEAMLESS GLASS WINDOWS IN THE EXCLUSIVE GATED COMMUNITY OF HAWKS LANDING! IDEALLY SITUATED ON AN OVERSIZED 12,943 SQ FT HOMESITE WITH BEAUTIFUL LAKE AND FOUNTAIN VIEWS, THIS LOVINGLY MAINTAINED HOME FEATURES 4 BEDROOMS, A PRIVATE OFFICE, 3 1/2 BATHS, AN OVERSIZED 3 CAR GARAGE AND CIRCULAR DRIVEWAY* COMPLIMENTED BY THOUGHTFUL RENOVATIONS INCLUDING A NEW 2026/2027 FLAT TILE ROOF, WHITE KITCHEN WITH QUARTZ COUNTERTOPS AND STAINLESS STEEL APPLIANCES. IT OFFERS A DISTINCTIVE BLEND OF SOPHISTICATION, COMFORT, AND TIMELESS STYLE IN ONE OF BROWARD COUNTY'S MOST COVETED PRIVATE COMMUNITIES WITH AMENITIES AND A LIFESTYLE SECOND TO NONE!
Property Features
Property Type: Residential - Single Family
Cooling: Central Air, Electric
Fenced: Yes
Garage: 3 car attached
Heating: Central, Electric
Home Style: Ranch
Lot Size: 0.30 Acres
Roof Type: Flat
Stories: 1.0
Taxes: $18,227
Year Built: 2006
Amenities
Entrance Foyer
High Ceilings
Pantry
Walk-In Closet(s)
Bedroom Layout - Three Way Split
Custom Mirrors
Roman Tub
Feature Descriptions
Appliances: Cooktop, Dryer, Disposal, Dishwasher, Ice Maker, Microwave, Oven, Refrigerator, Vented Exhaust Fan, Electric Cooktop
Association: HAWKS LANDING PROPERTY OWNERS ASSOCIATION
Association Amenities: Basketball Court, Billiard Room, Clubhouse, Fitness Center, Management, Playground, Pool, Sauna, Tennis Court(s), Manager On Site, Community Room, Heated Pool, Internet Included, Kitchen Facilities, Pickleball Court(s), Sidewalks, Street Lights, Gated, Security, Maintenance, Recreation Facilities
Association Fee Includes: Internet, Security, Common Areas, Reserve Funds, Recreation Facility
Days on Site: 1
Exterior: CBS, Concrete Block - With Stucco
Fencing: Fenced
Flooring: Marble, Engineered Wood
HOA Fee: $3160/ Quarterly
Laundry: Electric Dryer Hookup, Laundry Room, Sink, Washer Hookup
Lot: Sidewalks, Landscaped, Oversized Lot
Lot: Sidewalks, Landscaped, Oversized Lot
Lot Dimensions: 146X122X67X122
Parcel#: 504107175320
Parking: Circular Driveway, Paver Block, Garage, Attached Garage, Attached
Parking Notes: Circular Driveway, Paver Block, Garage, Attached Gara
Patio/Porch: Patio - Covered, Patio - Open, Patio
Pets Allowed: Yes, Breed Restrictions
Pool: Gunite, In Ground
Restrictions: Other Restrictions, Parking - No Boat, Parking - No RV, Parking - No Trailer, Lease Restrictions
Sauna: Yes
Security: yes
Security: Gated with Guard, Smoke Detector(s), Security System Owned, Security System, Security Patrol
Sewer: Public Sewer
Special View Info: Garden, Pool, Water, Lake
Sprinkler: Auto Sprinkler, Other Sprinkler
SQFT Living: 3062
Structure Type: House
Swimming Pool: Yes
Total Rooms: 10
Utilities: Cable Available, Electricity Connected, Sewer Connected, Underground Utilities, Water Connected
Utilities: Cable Available, Electricity Connected, Sewer Connected, Underground Utilities, Water Connected
Water: Public
Water Frontage: 67
Waterfront Features: Other, Lake Front
Windows: Blinds
Room Sizes
Dining Room: 12 X 14
Primary Bedroom: 16 X 20
Bedroom 3: 13 X 15
Living Room: 16 X 18
Bedroom 2: 13 X 13
Kitchen: 13 X 14
Bedroom 4: 12 X 13
Listed By / Shown By
Listed By
Agency Name: VG Luxury Properties Realty Co
Agency Phone: 305-354-8884
Shown By
Agent Name: Christopher Stein
Agent Phone: Cell: (954) 369-6531
Agency Title: Realty 100

Estimate Your Payment
Estimated Payment
$ 6,299.14 per month $4,226.35 Principal & Interest $1,518.92 Property Tax $553.88 Homeowner's InsuranceChange Payment Information
Privacy Policy / DMCA Notice / ADA Accessibility


This site is hosted, designed and copyright
© 1994 - 2026 by
Delta Media Group, Inc. -- Patent Pending --
10601 Blue Palm Street | MLS# B26102251
This single family home located at 10601 Blue Palm Street, Plantation, FL 33324 is currently listed for sale with an asking price of $1,899,000. This property was built in 2006 and has 4 bedrooms and 3 full and 1 partial baths with 4491 sq. ft. Blue Palm Street is located in the ENCLAVE 2ND SECTION subdivision. Search ENCLAVE 2ND SECTION real estate on crstein.realty100.com today.