ChristopherStein

BEDS3
BATHS2 full
SQUARE FEET2,236
MLS#B26050492
STATUSActive
PROPERTY TYPEResidential - Condominium
SUBDIVISIONPROMENADE AT TRADITION NO II A CONDOMINIUM
Property Description
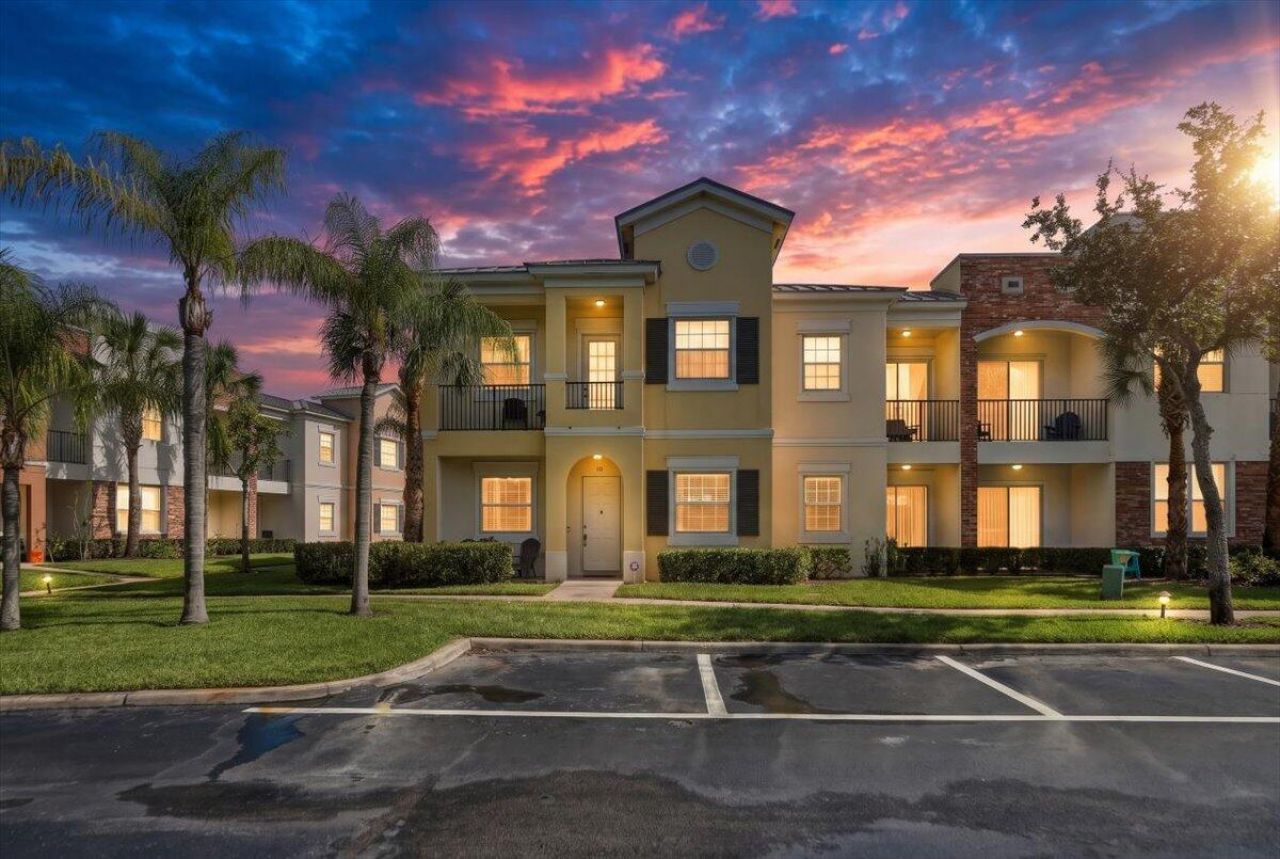
Discover relaxed, resort style living in this beautifully designed ground level, end unit condo located in the heart of Tradition, FL. Offering 1,783 sq. ft. of thoughtfully planned space, this home features an open concept living, kitchen, and dining area that feels bright, spacious, and perfect for everyday comfort or entertaining. With three well sized bedrooms and two full bathrooms, the layout provides flexibility for family, guests, or a home office. As an end unit, you'll enjoy added privacy and abundant natural light throughout. A short walk brings you to Downtown Tradition, where you'll find a vibrant mix of restaurants, bars, shops, and grocery stores. Whether you're grabbing dinner, running errands, or enjoying weekend events, everything you need is right at your doorstep.
Property Features
Property Type: Residential - Condominium
Cooling: Central Air, Ceiling Fan(s)
Garage: 1 car attached
Heating: Central
Home Style: Traditional
Roof Type: Other
Stories: 1.0
Taxes: $6,203
Year Built: 2006
Amenities
High Ceilings
Pantry
Walk-In Closet(s)
Bedroom Layout - Split
Feature Descriptions
Appliances: Electric Water Heater, Cooktop, Dryer, Disposal, Dishwasher, Electric Range, Ice Maker, Microwave, Oven, Refrigerator, Water Heater, Washer, Electric Cooktop, Range
Association Amenities: Dog Park, Jogging Path, Park, Picnic Area, Playground, Parking, Pool, Bar, Cafe/Restaurant, Sidewalks, Street Lights
Association Fee Includes: Cable TV, Insurance, Maintenance Grounds, Security, Common Areas, Common Real Estate Tax
Exterior: Block, Brick, Stucco, CBS, Concrete Block - With Stucc
Flooring: Tile, Wood, Engineered Wood
HOA Fee: $606/ Monthly
Laundry: Inside
Parcel#: 430980500010008
Parking: Driveway, Shared Driveway, Garage, Attached Garage, Attached
Parking Notes: Driveway, Shared Driveway, Garage, Attached Garage, At
Pets Allowed: Yes, No Restrictions
Restrictions: See Remarks
Security: Fire Sprinkler System
Sewer: Public Sewer
SQFT Living: 1783
Structure Type: Multi Family
Total Rooms: 3
Utilities: Cable Available, Sewer Available, Underground Utilities, Water Available
Utilities: Cable Available, Sewer Available, Underground Utilities, Water Available
Water: Public
Windows: Blinds
Room Sizes
Kitchen: 6 X 12 Level First
Living Room: 15 X 21 Level First
Primary Bedroom: 13 X 15 Level First
Local Schools
Elementary School: Palm Pointe K-8
Listed By / Shown By
Listed By
Agency Name: Central Coast Realty
Agency Phone: 772-236-8725
Shown By
Agent Name: Christopher Stein
Agent Phone: Cell: (954) 369-6531
Agency Title: Realty 100

Estimate Your Payment
Estimated Payment
$ 1,251.95 per month $649.87 Principal & Interest $516.92 Property Tax $85.17 Homeowner's InsuranceChange Payment Information


Privacy Policy / DMCA Notice / ADA Accessibility


This site is hosted, designed and copyright
© 1994 - 2026 by
Delta Media Group, Inc. -- Patent Pending --
10480 SW Stephanie Way, Unit 3-101 | MLS# B26050492
This condo located at 10480 SW Stephanie Way, Unit 3-101, Port Saint Lucie, FL 34987 is currently listed for sale with an asking price of $292,000. This property was built in 2006 and has 3 bedrooms and 2 full baths with 2236 sq. ft. SW Stephanie Way, Unit 3-101 is located in the PROMENADE AT TRADITION NO II A CONDOMINIUM subdivision. Search PROMENADE AT TRADITION NO II A CONDOMINIUM real estate on crstein.realty100.com today.